
Just Listed
Address
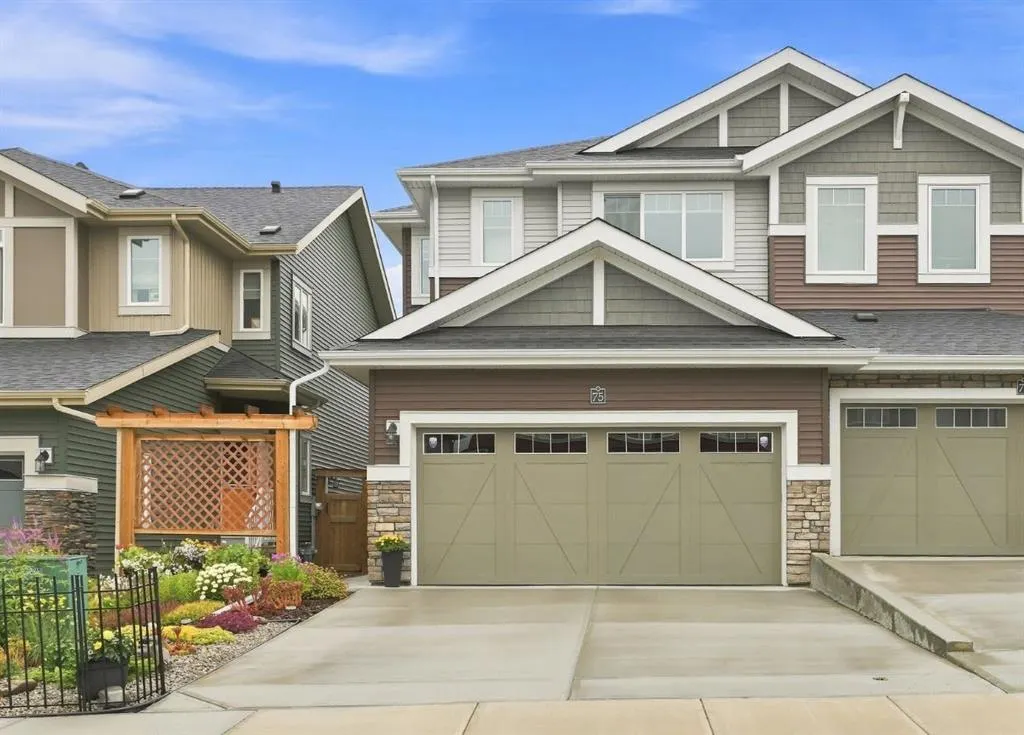
75 Sundown Close, Cochrane, AB
Price
$ 529,900
Property Attributes
- ID#A2345300
- TypeSingle Family
- Listing Status Active
- CityCochrane
- NeighbourhoodSunset Ridge
- Postal CodeT4c 1E6
- Style2 Storey,Attached-Side by Side
- Year Built2021
- Price$ 529,900
- Bedrooms3
- Full Bathrooms2
- Half Bathrooms2
- Sqr Footage1645
- Lot Size0.066919 Acres
Data Source:
Pillar 9 Technologies
Property Description
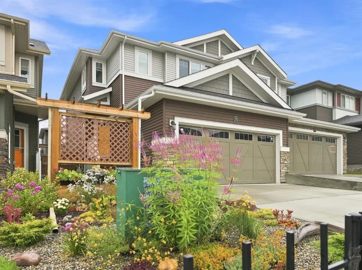
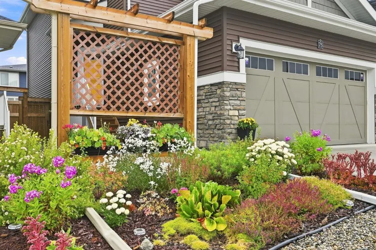
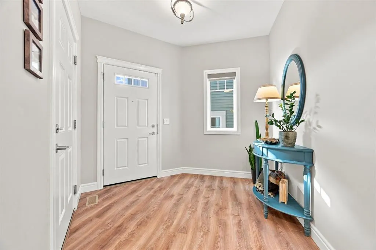
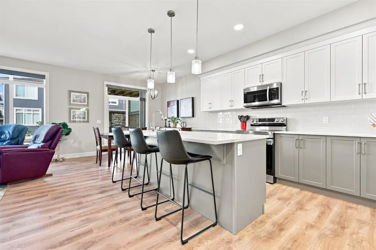
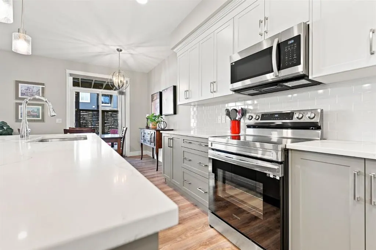
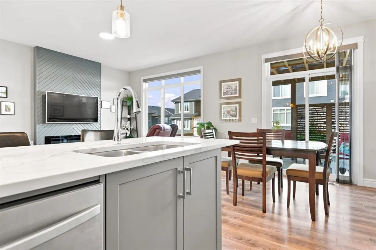
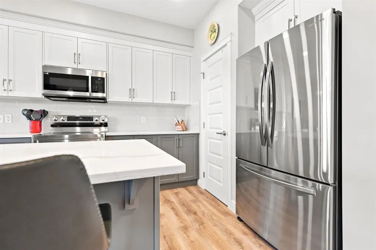
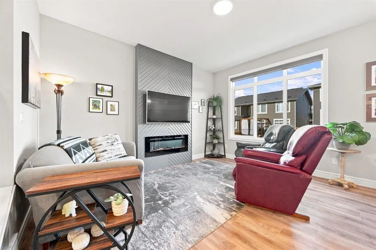
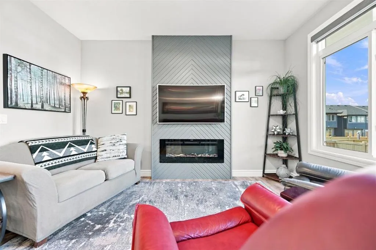
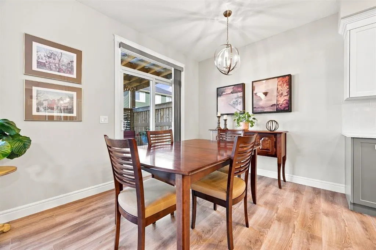
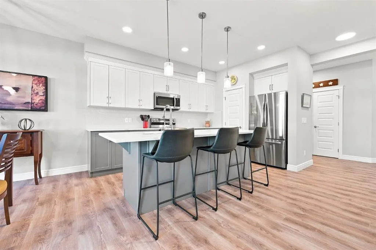
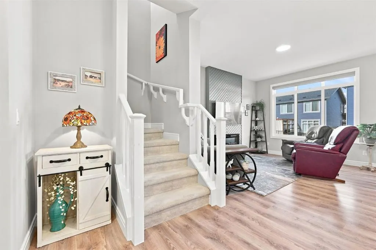
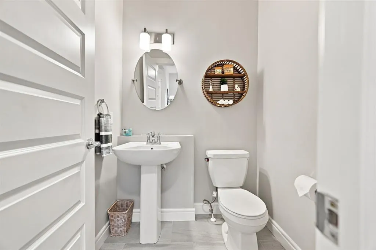
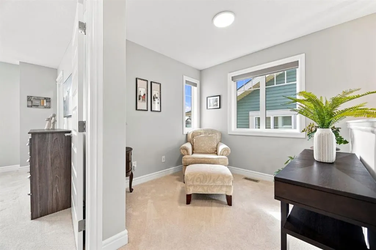
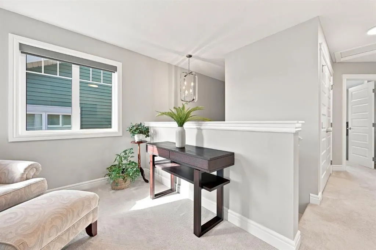
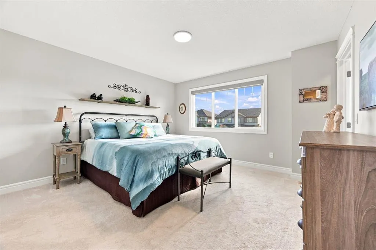
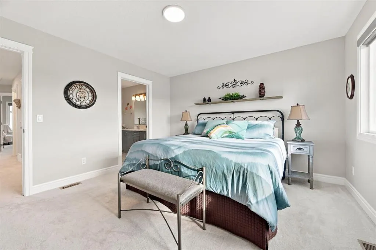
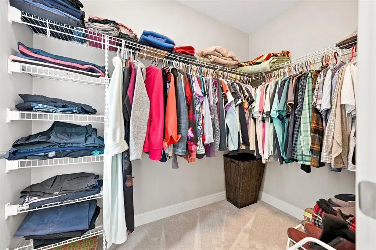
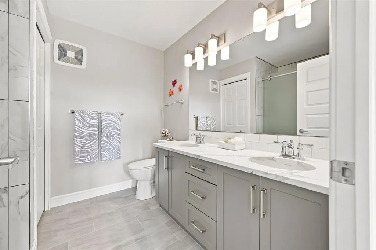
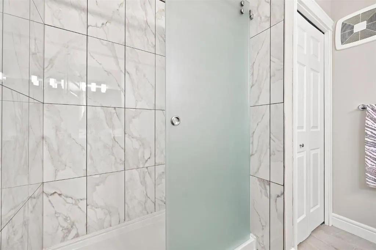
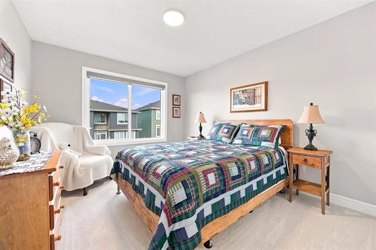
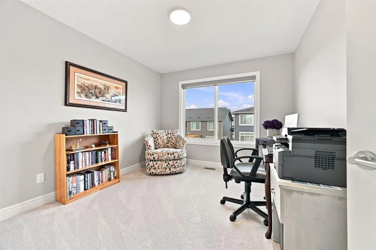
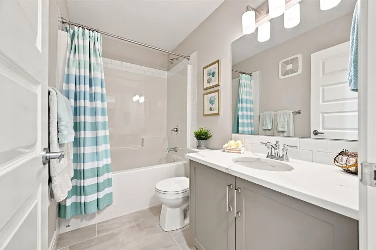
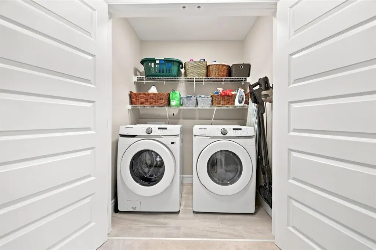
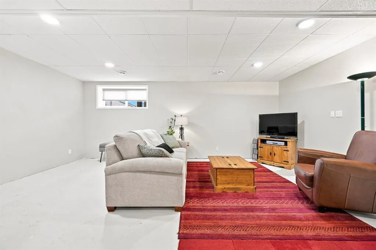
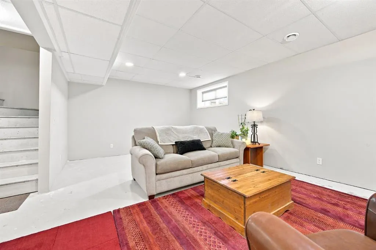
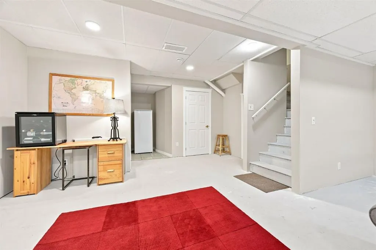
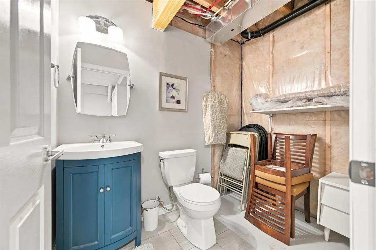
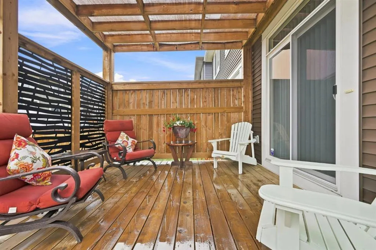
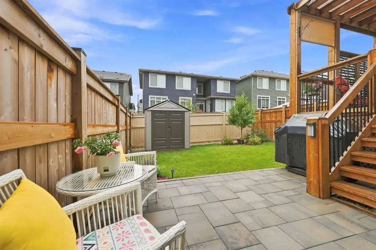
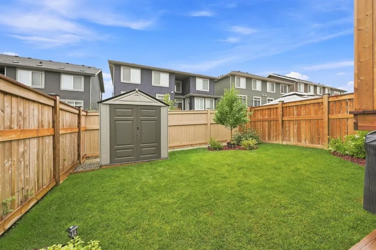
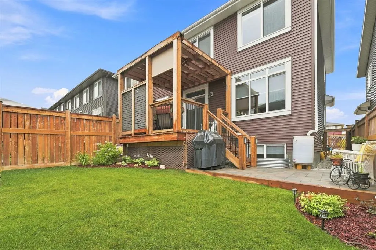
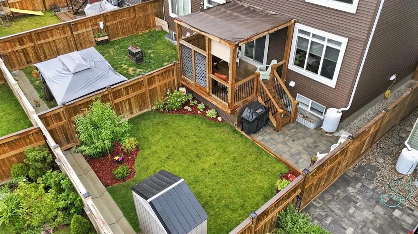
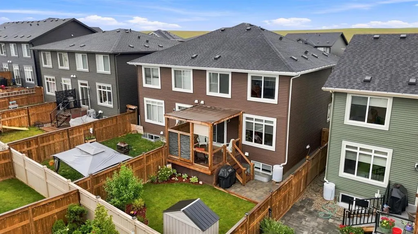
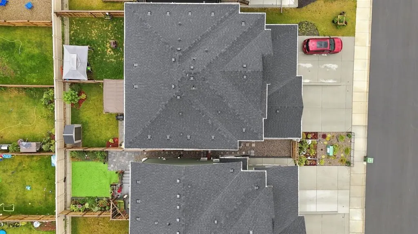
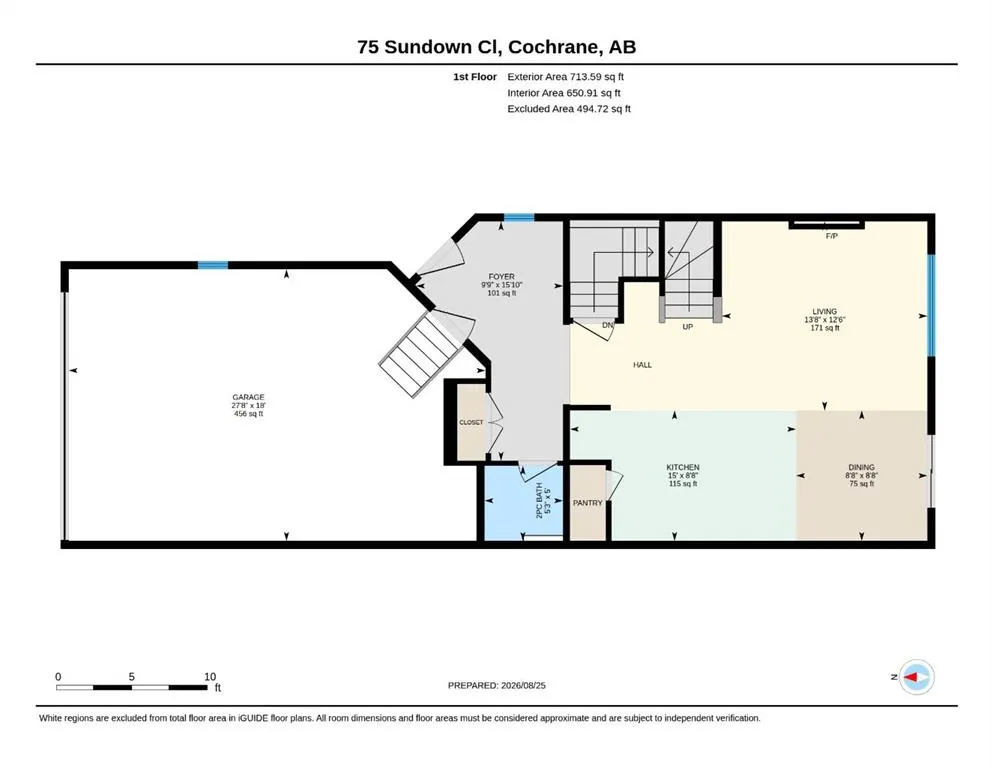
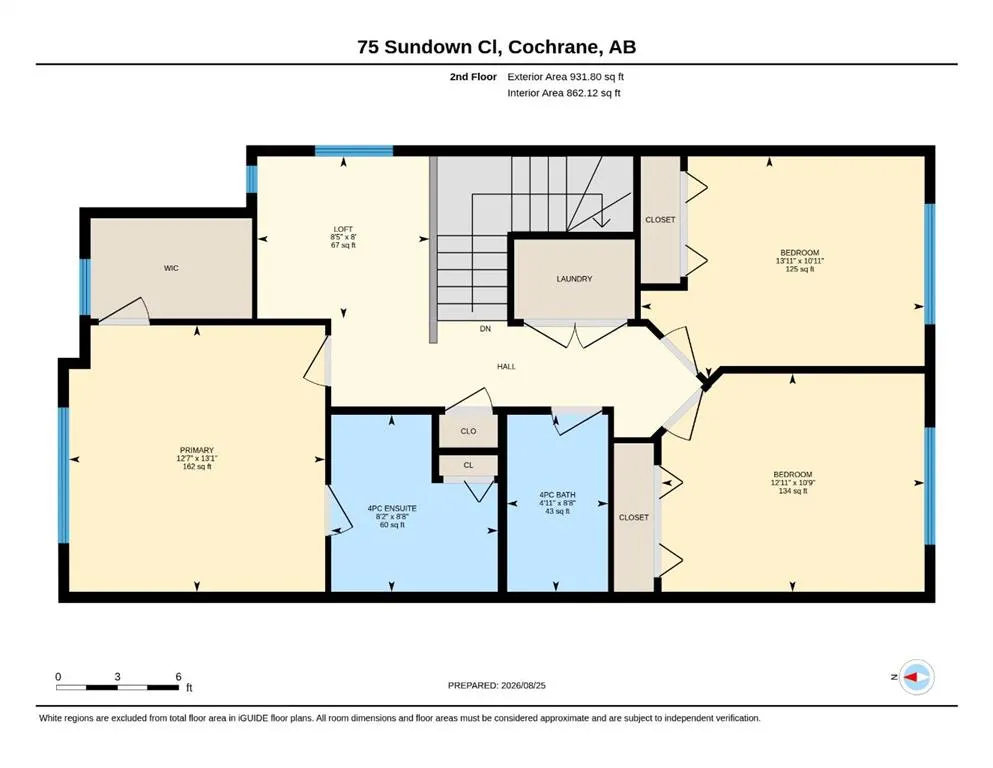
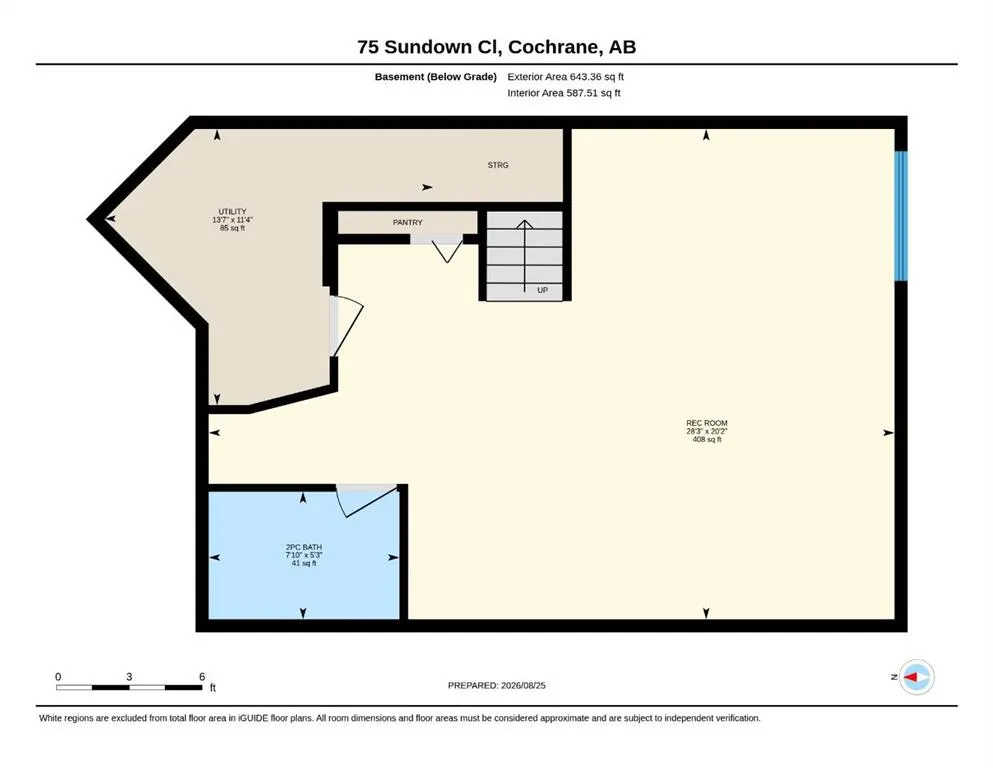
Bright, Beautiful & Ready to Feel Like Home! Welcome to 75 Sundown Close — where beautiful finishes, thoughtful spaces and an amazing backyard come together to create a home that just feels good. From the moment you walk in, you'll notice how bright, warm and inviting this home is, with stylish updates and plenty of room for the whole family. The main floor is made for everyday living and entertaining, featuring beautiful laminate flooring, a cozy electric fireplace and a stunning kitchen that will have you wanting to cook just because you can. The kitchen offers crisp white cabinetry, contrasting grey lower cabinets, quartz countertops, a subway tile backsplash, stainless steel appliances and a large island with seating for four. It's bright, functional and seriously good-looking. Upstairs, you'll find three generously sized bedrooms, including a spacious primary retreat with a gorgeous 4-piece ensuite featuring dual sinks and quartz counters. There's also a second 4-piece bathroom and the convenience of upper-floor laundry tucked neatly into its own closet. And then there's the bonus little luxury: a bright reading nook — the perfect spot for a quiet morning coffee, a good book or simply a place to escape for a few minutes. The basement is already well on its way to becoming valuable additional living space. It's partially developed with drywall, trim and paint completed, plus a partially finished 2-piece bathroom, giving the next owner an excellent head start on creating a family room, home office, gym, media space or whatever your lifestyle needs. And then there's the backyard — this is where summer happens. Step outside onto the nice-sized deck and into a beautifully landscaped, fully fenced yard designed for relaxing, entertaining and enjoying those long Alberta evenings. The pergola-covered deck creates an inviting outdoor living space, while the generous patio gives you even more room for gatherings. There's a storage shed, mature landscaping, garden beds and even rain barrels for the green thumb in the family. It's a home with style without being fussy, upgrades without sacrificing comfort, and outdoor space you'll actually want to use. Bright. Beautiful. Functional. And ready for its next chapter. 75 Sundown Close — come see why this one feels like home.
| Price History | |
|---|---|
| 9/14/2026 | Listed $529,900 |
General Features
| Heating | Central,Forced Air,Natural Gas |
|---|---|
| Cooling | None |
| Roof | Asphalt Shingle |
| Appliances | Dishwasher,Dryer,Garage Control(s),Microwave Hood Fan,Refrigerator,Stove(s),Washer |
| Zoning | R-MX |
| Number of Garage Spaces | 2 |
| Restrictions | Restrictive Covenant-Building Design/Size,Utility Right Of Way |
| Year Built | 2021 |
| Architectural Style | 2 Storey,Attached-Side by Side |
| Community Features | Park,Playground,Pond,Schools Nearby,Shopping Nearby,Sidewalks,Street Lights,Walking/Bike Paths |
| Levels | Two |
| Property Subtype | Semi Detached (Half Duplex) |
| Transaction Type | For Sale |
| HOA Fee 2 | 157.50 |
| County | Rocky View County |
| Property Type | Residential |
| Subdivision Name | Sunset Ridge |
| Parking Total | 4 |
| Construction Materials | Stone,Vinyl Siding,Wood Frame |
| Full Baths | 2 |
| Status | Active |
| City | Cochrane |
| Basement Development | Partially Finished |
| Association Amenities | None |
| Structure Type | Duplex |
| Virtual Tour URL Branded | https://www.youtube.com/watch?v=l0FXeGjmgaA |
| Standard Status | Active |
| Condo Type | Not a Condo |
| Association Fee 2 Frequency | Annually |
| Association 2 YN | Yes |
| Suite | No |
Interior Features
| Interior Features | Breakfast Bar,Double Vanity,High Ceilings,Kitchen Island,No Animal Home,No Smoking Home,Open Floorplan,Pantry,Quartz Counters,Soaking Tub,Storage,Walk-In Closet(s) |
|---|---|
| Basement | Full |
| Flooring | Carpet,Ceramic Tile,Laminate |
| Entry Level | 1 |
| Fireplace Features | Electric,Great Room |
| Fireplaces Total | 1 |
| Basement Features | Drop Ceiling |
| Half Baths | 2 |
| Bedrooms Above Grade | 3 |
| Rooms Above Grade | 8 |
| Ensuite | Yes |
| Total Bedrooms | 3 |
| Below Grade Finished Area Unit Type | SquareFeet |
| Common Walls | 1 Common Wall |
| Total Baths | 4 |
| Laundry Features | Laundry Room,Upper Level |
| Four Piece Ensuite Bath | 1 |
| Main Level Finished Area | 713.59 |
| Main Level Finished Area Metres | 66.29 |
| Main Level Finished Area SF | 713.59 |
| Main Level Finished Area Srch Sq | 713.59 |
| Main Level Areas | SquareFeet |
Exterior Features
| Exterior Features | Private Yard,Rain Barrel/Cistern(s) |
|---|---|
| Lot Features | Back Yard,Front Yard,Landscaped,Lawn,No Back Lane |
| Fencing | Fenced |
| Inclusions | Blinds,sofa downstairs,storage shed,rain barrel and stand,cover on pergola |
| Parking Features | Concrete Driveway,Double Garage Attached,Front Drive,Garage Door Opener,Garage Faces Front,Insulated |
| Frontage Length | 7.94M 26`1 |
| Foundation | Poured Concrete |
| Lot Size Acres | 0.07 |
| Garage Y/N | Yes |
| Lot Size Square Feet | 2915 |
| Frontage Ft | 26.05 |
| Patio And Porch Features | Deck,Patio,Pergola |
Amenities
- Foreclosure
- Views
- Short Sale
- New Construction
- Adult 55+
- Lease To Own
- No Strata Fees
- Furnished
- Primary On Main
- Air Conditioning
- Seller Finance
- Green
- Fixer Upper
- Horse
- Golf
- Fireplace
- Deck
- Garage
- Basement
- Pool
Property vs Single Family Average in T4c 1E6
Price
Year Built
Visits
In The Neighbourhood
Just Listed
Cochrane
$ 849,900
- Type
- Single Family
- Size
- 2,131 SqFt
- Rooms
- 4 Beds + 3.5 Baths
Royal LePage Benchmark
Open House
Cochrane
$ 1,100,000
- Type
- Single Family
- Size
- 2,612 SqFt
- Rooms
- 4 Beds + 3.5 Baths
eXp Realty
Just Listed
Cochrane
$ 510,000
- Type
- Single Family
- Size
- 1,547 SqFt
- Rooms
- 3 Beds + 2.5 Baths
Real Broker
Cochrane
$ 835,000
- Type
- Single Family
- Size
- 2,431 SqFt
- Rooms
- 4 Beds + 3.5 Baths
RE/MAX West Real Estate
Cochrane
$ 440,000
- Type
- Single Family
- Size
- 1,398 SqFt
- Rooms
- 2 Beds + 1.5 Baths
Century 21 Bamber Realty LTD.
Cochrane
$ 515,000
- Type
- Single Family
- Size
- 1,331 SqFt
- Rooms
- 3 Beds + 2.5 Baths
The Real Estate District
Cochrane
$ 499,900
- Type
- Single Family
- Size
- 1,330 SqFt
- Rooms
- 3 Beds + 2.5 Baths
RE/MAX House of Real Estate
 Data is supplied by Pillar 9™ MLS® System. Pillar 9™ is the owner of the copyright in its MLS® System. Data is deemed reliable but is not guaranteed accurate by Pillar 9™. The trademarks MLS®, Multiple Listing Service® and the associated logos are owned by The Canadian Real Estate Association (CREA) and identify the quality of services provided by real estate professionals who are members of CREA. Used under license.