
Just Listed
Address
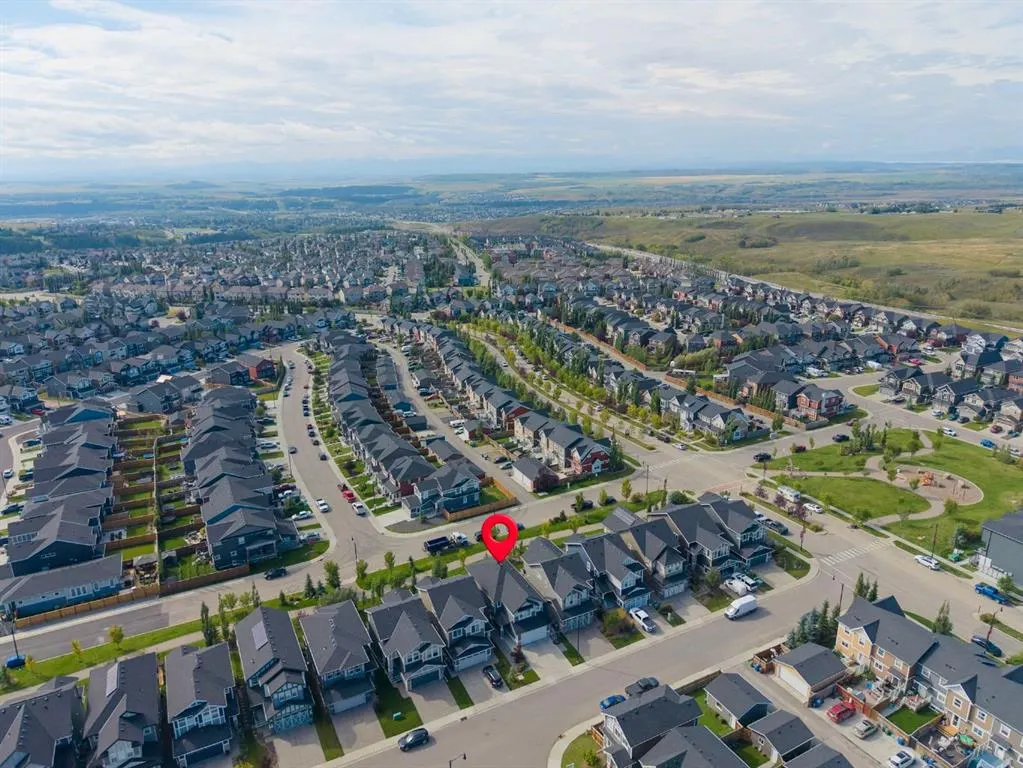
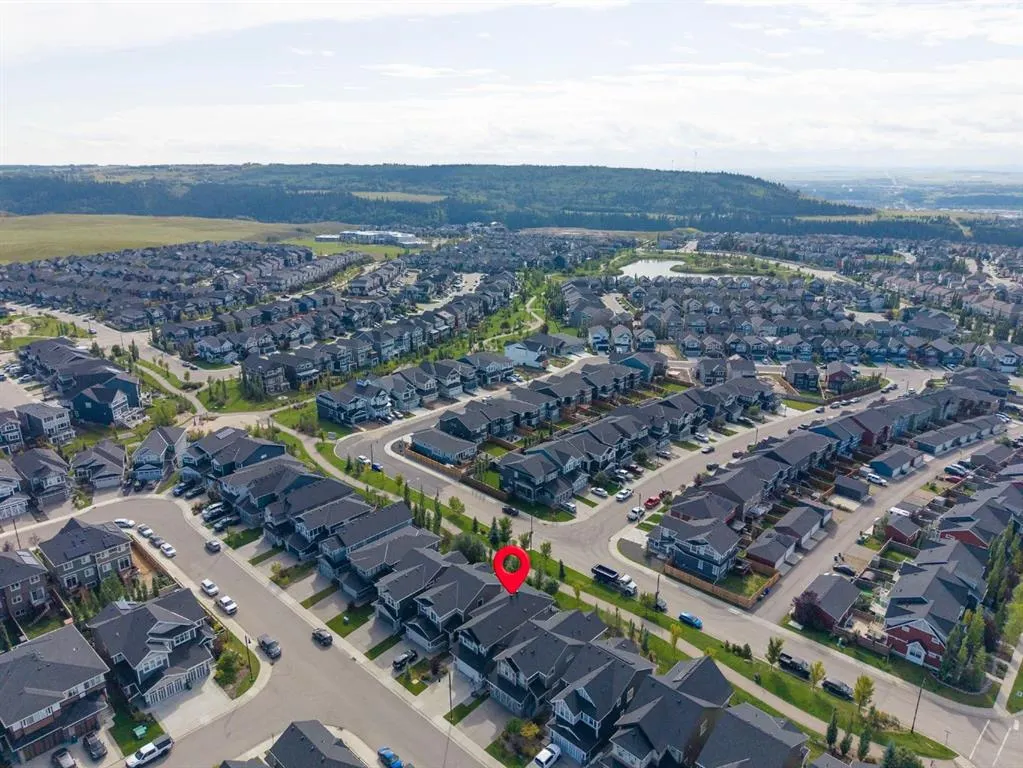
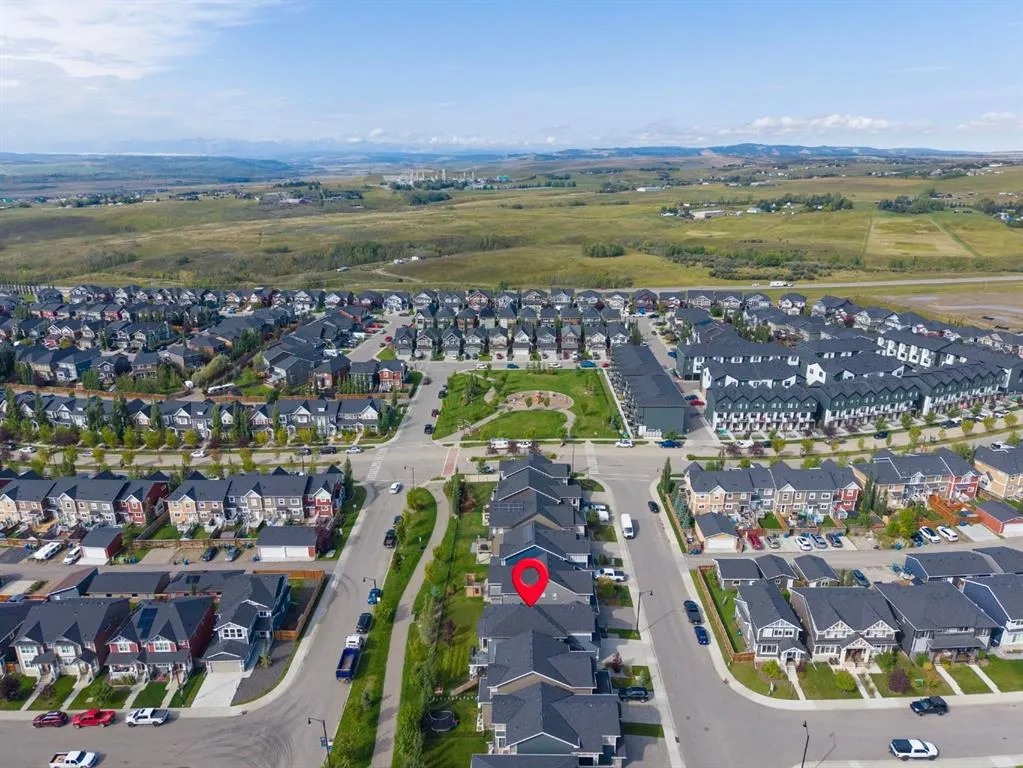
24 Sunrise Common, Cochrane, AB
Price
$ 849,900
Property Attributes
- ID#A2344878
- TypeSingle Family
- Listing Status Active
- CityCochrane
- NeighbourhoodSunset Ridge
- Postal CodeT4C 2R8
- Style2 Storey
- Year Built2019
- Price$ 849,900
- Bedrooms4
- Full Bathrooms3
- Half Bathrooms1
- Sqr Footage2131
- Lot Size0.087282 Acres
Data Source:
Pillar 9 Technologies
Property Description
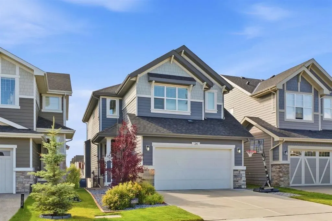
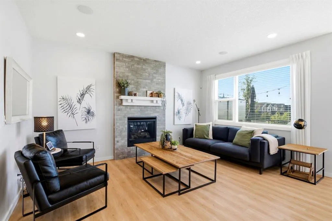
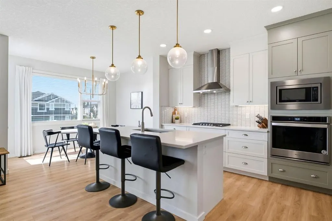
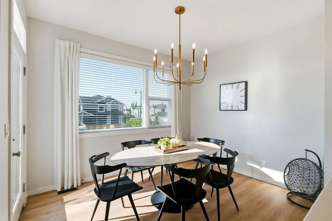
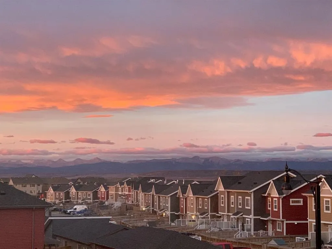
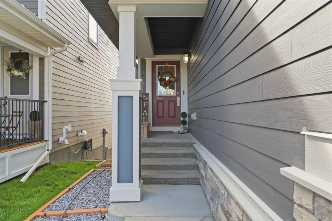
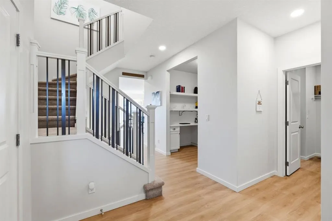
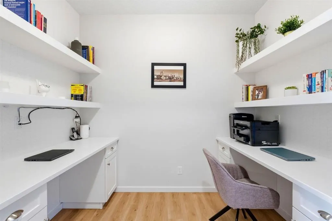
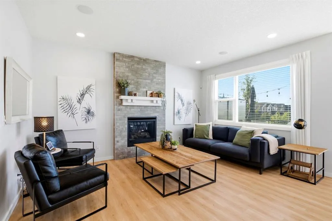
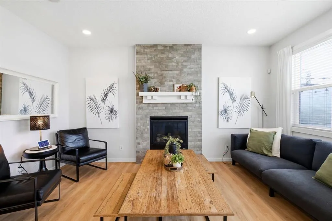
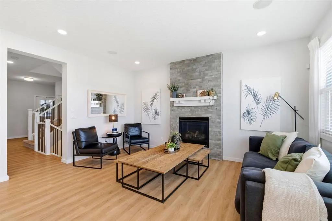
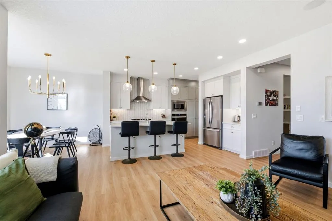
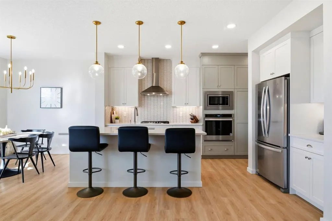
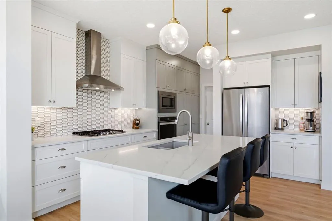
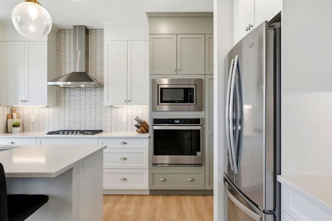
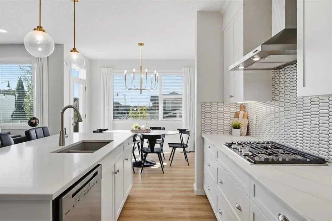
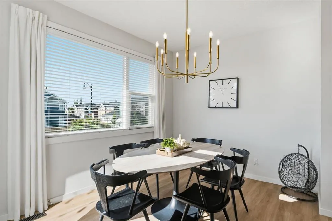
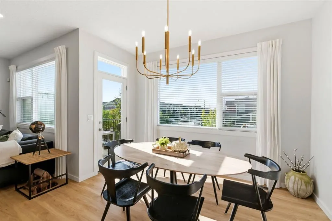
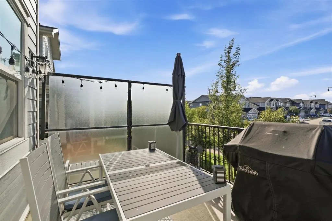
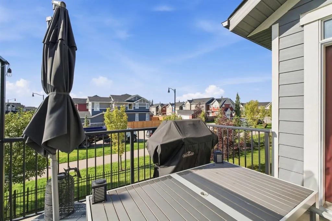
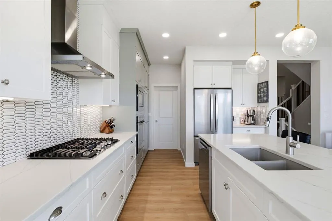
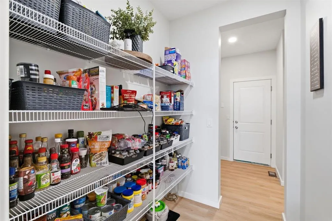
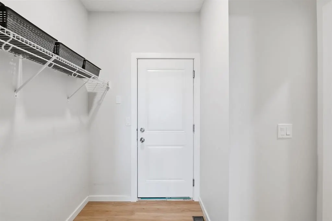
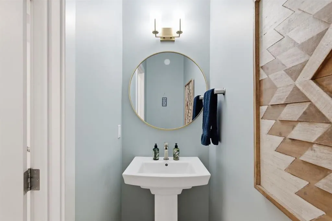
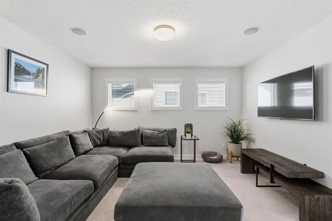
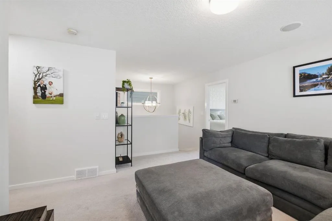
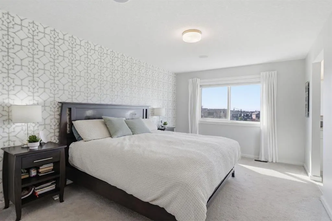
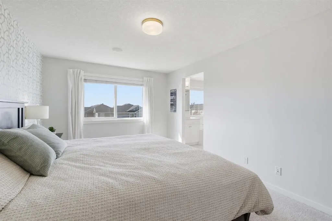
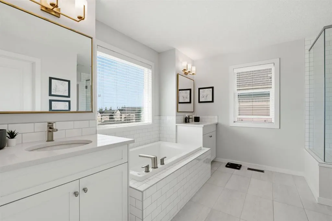
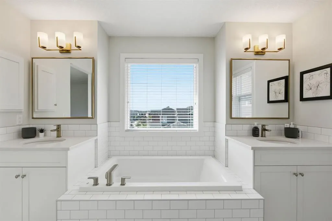
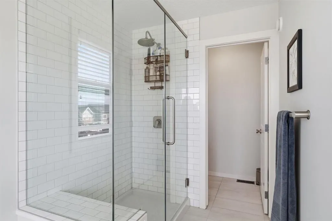
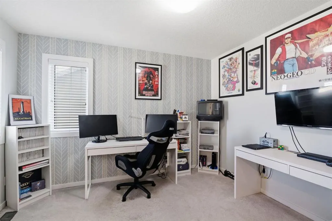
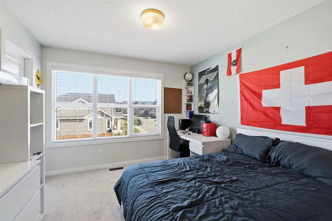
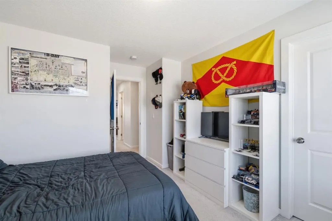
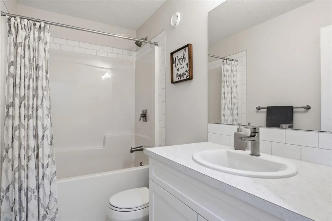
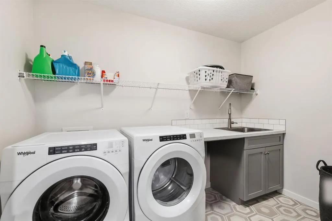
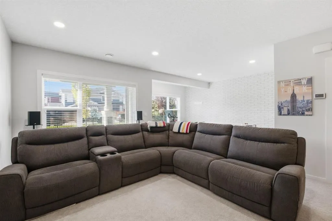
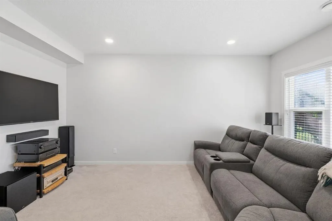
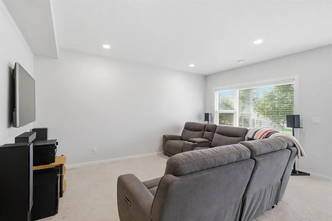
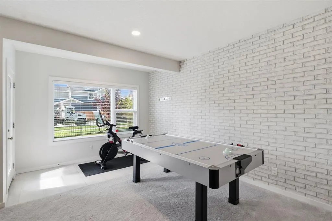
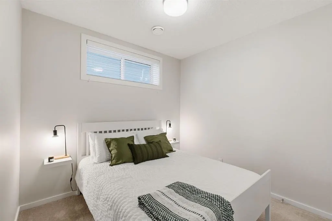
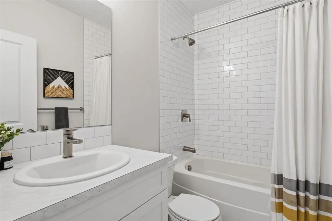
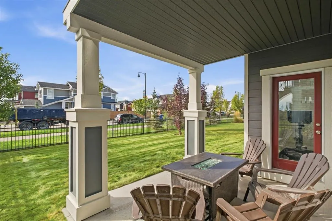
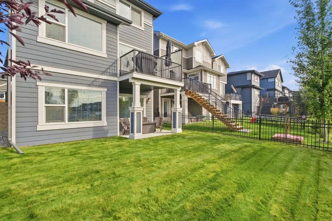
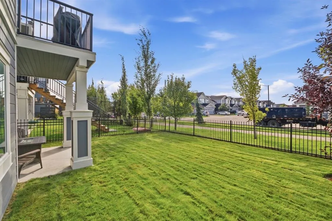
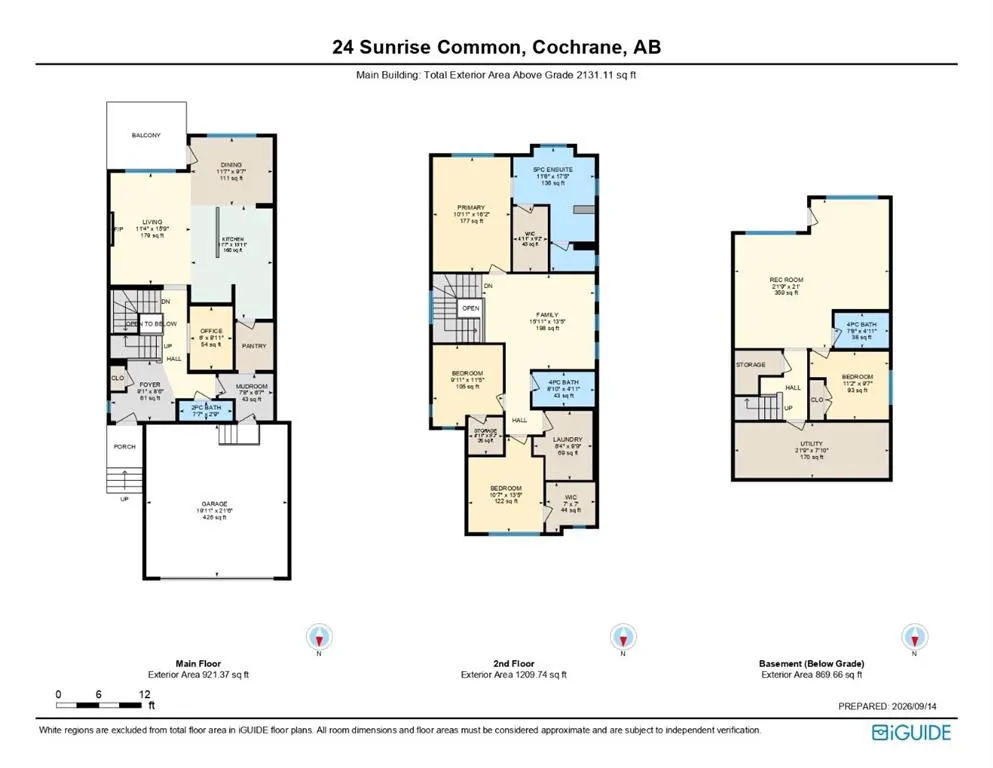
Welcome to 24 Sunrise Common, a beautifully designed two-story home in Cochrane offering over 2,130 square feet of above-grade living space, plus a fully finished basement. The main level features a bright, open-concept floor plan accented by warm vinyl plank flooring, neutral tones, and abundant natural light. The central kitchen is equipped with quartz countertops, built-in stainless steel appliances including a chimney hood fan and wall oven with bluetooth capabilities, a large central island with seating, a stylish tile backsplash, and a walk-in pantry. Adjacent to the kitchen, the dining area leads directly out to the upper balcony, ideal for outdoor dining. The inviting living room centers around a stone-front gas fireplace with a wooden mantle, while a main-floor office nook, mudroom, and half bathroom add practical convenience. Upstairs, a central bonus family room separates the primary suite from two additional spacious bedrooms. The primary retreat showcases an accent wall, a walk-in closet, and a five-piece ensuite complete with double vanities, a deep soaking tub, and a glass-enclosed shower. Upper-level laundry, a full four-piece bathroom, and generous closet space complete this floor. The finished basement expands your living space with a large recreation room, a fourth bedroom, and a full four-piece bathroom, plus additional storage. Step outside from the lower level to enjoy a covered patio and a fully landscaped yard. Other features include an attached double garage, built-in speakers on both the main and top floors, a 3 zone furnace, and an irrigation system. Call now to book your private showing today!
| Price History | |
|---|---|
| 9/15/2026 | Listed $849,900 |
General Features
| Heating | Forced Air,Zoned |
|---|---|
| Cooling | Central Air |
| Roof | Asphalt Shingle |
| Appliances | Built-In Gas Range,Built-In Oven,Central Air Conditioner,Dishwasher,Dryer,Garage Control(s),Microwave,Range Hood,Refrigerator |
| Zoning | R-LD |
| Number of Garage Spaces | 2 |
| Restrictions | None Known |
| Year Built | 2019 |
| Architectural Style | 2 Storey |
| Community Features | Park,Playground,Pond,Schools Nearby,Shopping Nearby,Sidewalks,Street Lights,Walking/Bike Paths |
| Levels | Two |
| Property Subtype | Detached |
| Transaction Type | For Sale |
| HOA Fee 2 | 153.30 |
| County | Rocky View County |
| Property Type | Residential |
| Subdivision Name | Sunset Ridge |
| Parking Total | 4 |
| Construction Materials | Cement Fiber Board,Stone,Vinyl Siding |
| Full Baths | 3 |
| Status | Active |
| City | Cochrane |
| Basement Development | Finished |
| Association Amenities | None |
| Structure Type | House |
| Standard Status | Active |
| Condo Type | Not a Condo |
| Association Fee 2 Frequency | Annually |
| Association 2 YN | Yes |
| Suite | No |
Interior Features
| Interior Features | Pantry,Quartz Counters,Walk-In Closet(s) |
|---|---|
| Basement | Full |
| Flooring | Carpet,Tile,Vinyl Plank |
| Fireplace Features | Gas,Stone |
| Fireplaces Total | 1 |
| Basement Features | Walk Out |
| Half Baths | 1 |
| Bedrooms Above Grade | 3 |
| Rooms Above Grade | 9 |
| Ensuite | Yes |
| Total Bedrooms | 4 |
| Below Grade Finished Area | 869.66 |
| Below Grade Finished Area Unit Type | SquareFeet |
| Total Baths | 4 |
| Laundry Features | Laundry Room,Sink,Upper Level |
| Five Piece Ensuite Bath | 1 |
| Main Level Finished Area | 921.37 |
| Main Level Finished Area Metres | 85.60 |
| Main Level Finished Area SF | 921.37 |
| Main Level Finished Area Srch Sq | 921.37 |
| Main Level Areas | SquareFeet |
Exterior Features
| Exterior Features | Balcony,Lighting |
|---|---|
| Lot Features | Back Yard,Landscaped,Lawn |
| Fencing | Partial |
| Inclusions | None |
| Parking Features | Double Garage Attached |
| Frontage Length | 10.36M 34`0 |
| Foundation | Poured Concrete |
| Lot Size Acres | 0.09 |
| Garage Y/N | Yes |
| Lot Size Square Feet | 3802 |
| Frontage Ft | 33.99 |
| Patio And Porch Features | Balcony(s) |
Amenities
- Foreclosure
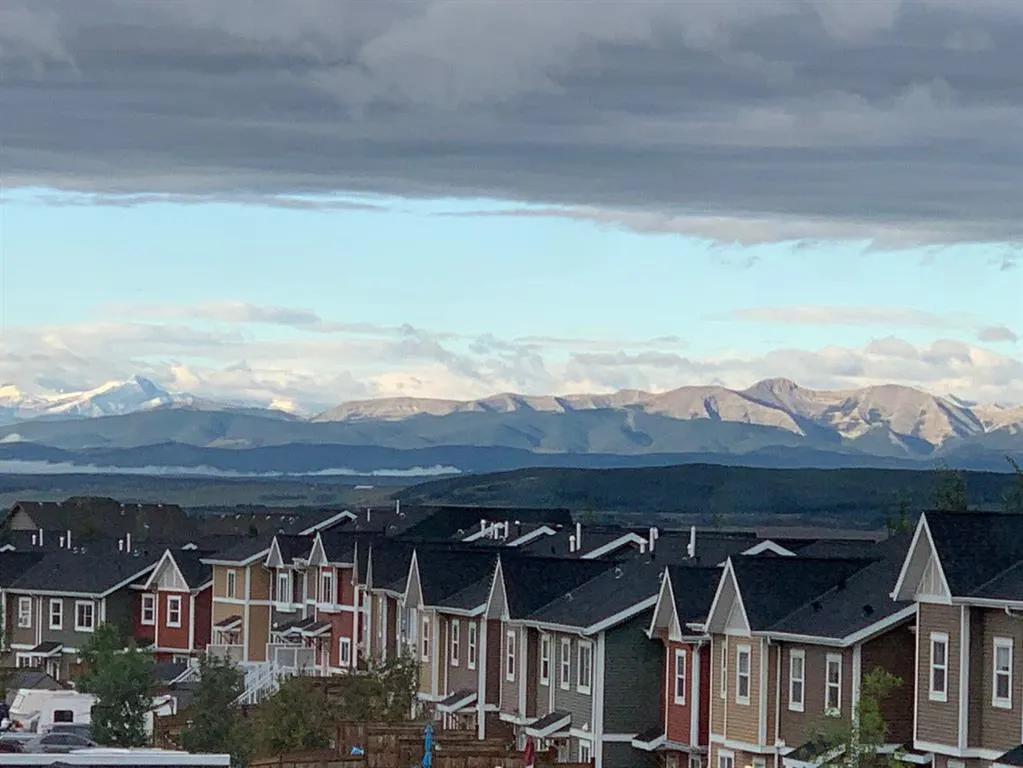
- Views
- Short Sale
- New Construction
- Adult 55+
- Lease To Own
- No Strata Fees
- Furnished
- Primary On Main
- Air Conditioning
- Seller Finance
- Green
- Fixer Upper
- Horse
- Golf
- Fireplace
- Deck
- Garage
- Basement
- Pool
Property vs Single Family Average in T4C 2R8
Price
Year Built
In The Neighbourhood
Just Listed
Cochrane
$ 529,900
- Type
- Single Family
- Size
- 1,645 SqFt
- Rooms
- 3 Beds + 3 Baths
TREC The Real Estate Company
Open House
Cochrane
$ 1,100,000
- Type
- Single Family
- Size
- 2,612 SqFt
- Rooms
- 4 Beds + 3.5 Baths
eXp Realty
Just Listed
Cochrane
$ 510,000
- Type
- Single Family
- Size
- 1,547 SqFt
- Rooms
- 3 Beds + 2.5 Baths
Real Broker
Cochrane
$ 835,000
- Type
- Single Family
- Size
- 2,431 SqFt
- Rooms
- 4 Beds + 3.5 Baths
RE/MAX West Real Estate
Cochrane
$ 440,000
- Type
- Single Family
- Size
- 1,398 SqFt
- Rooms
- 2 Beds + 1.5 Baths
Century 21 Bamber Realty LTD.
Cochrane
$ 515,000
- Type
- Single Family
- Size
- 1,331 SqFt
- Rooms
- 3 Beds + 2.5 Baths
The Real Estate District
Cochrane
$ 499,900
- Type
- Single Family
- Size
- 1,330 SqFt
- Rooms
- 3 Beds + 2.5 Baths
RE/MAX House of Real Estate
 Data is supplied by Pillar 9™ MLS® System. Pillar 9™ is the owner of the copyright in its MLS® System. Data is deemed reliable but is not guaranteed accurate by Pillar 9™. The trademarks MLS®, Multiple Listing Service® and the associated logos are owned by The Canadian Real Estate Association (CREA) and identify the quality of services provided by real estate professionals who are members of CREA. Used under license.