
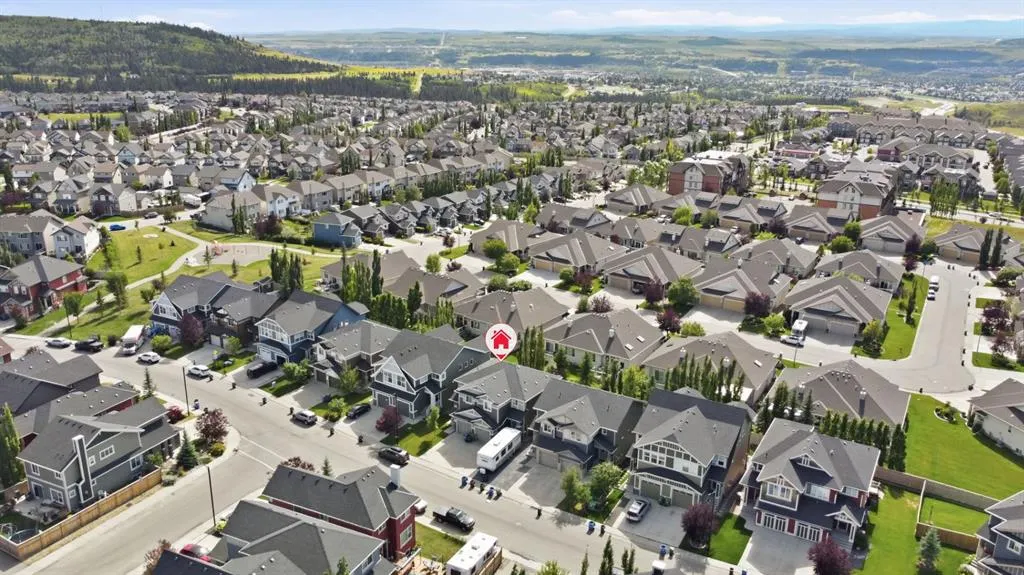
Address
79 Sunrise View, Cochrane, AB
Price
$ 499,900
Property Attributes
- ID#A2342497
- TypeSingle Family
- Listing Status Active
- CityCochrane
- NeighbourhoodSunset Ridge
- Postal CodeT4C 0M8
- Style2 Storey,Attached-Side by Side
- Year Built2013
- Price$ 499,900
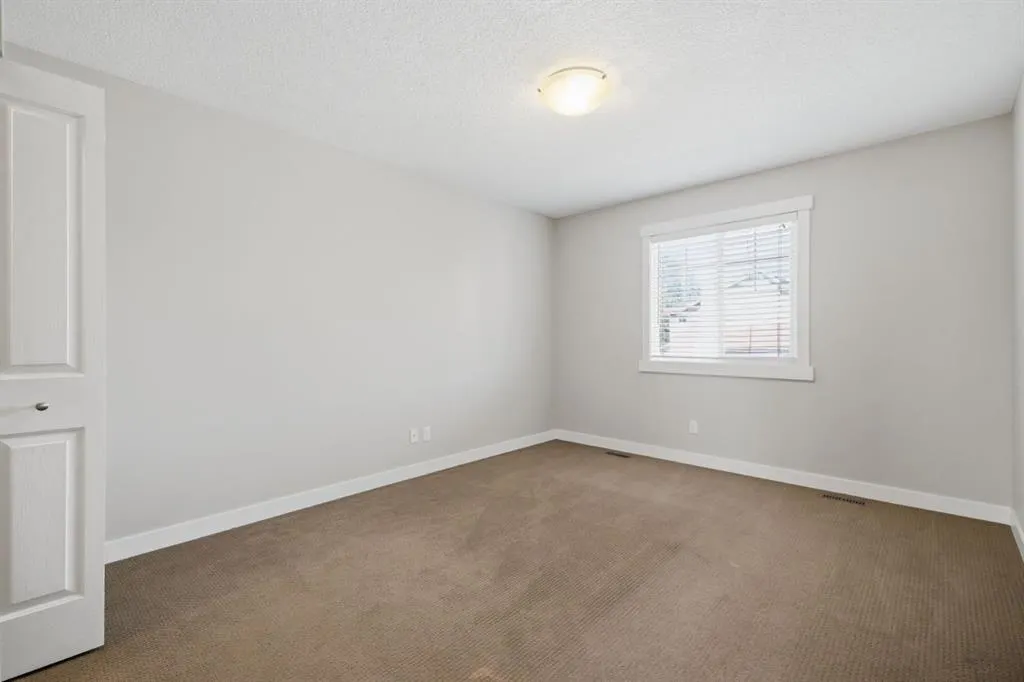
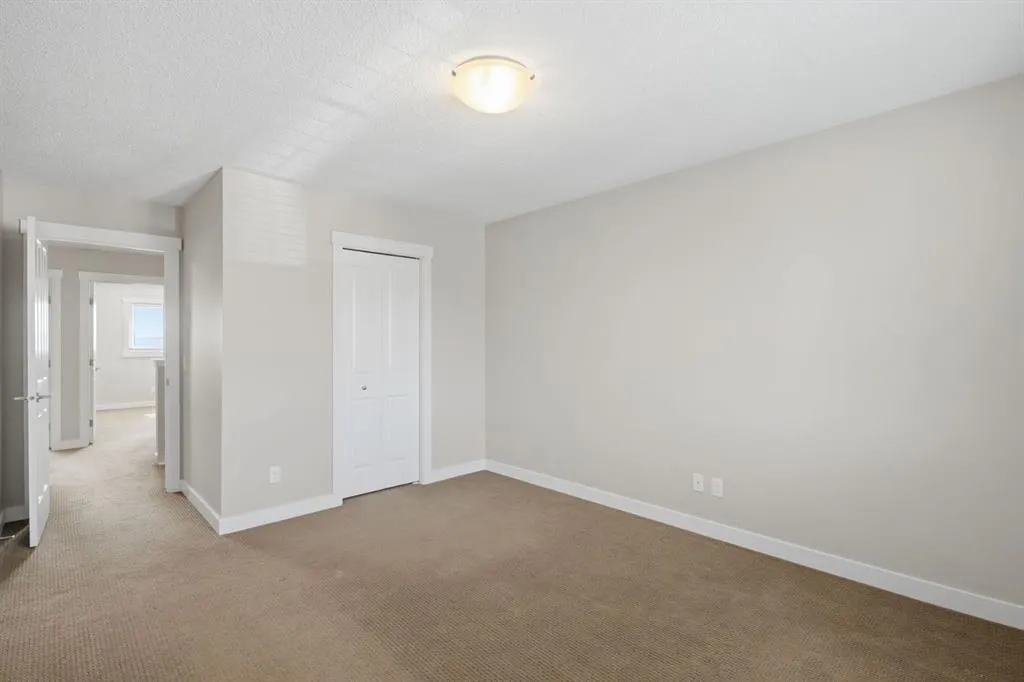
- Bedrooms3
- Full Bathrooms2
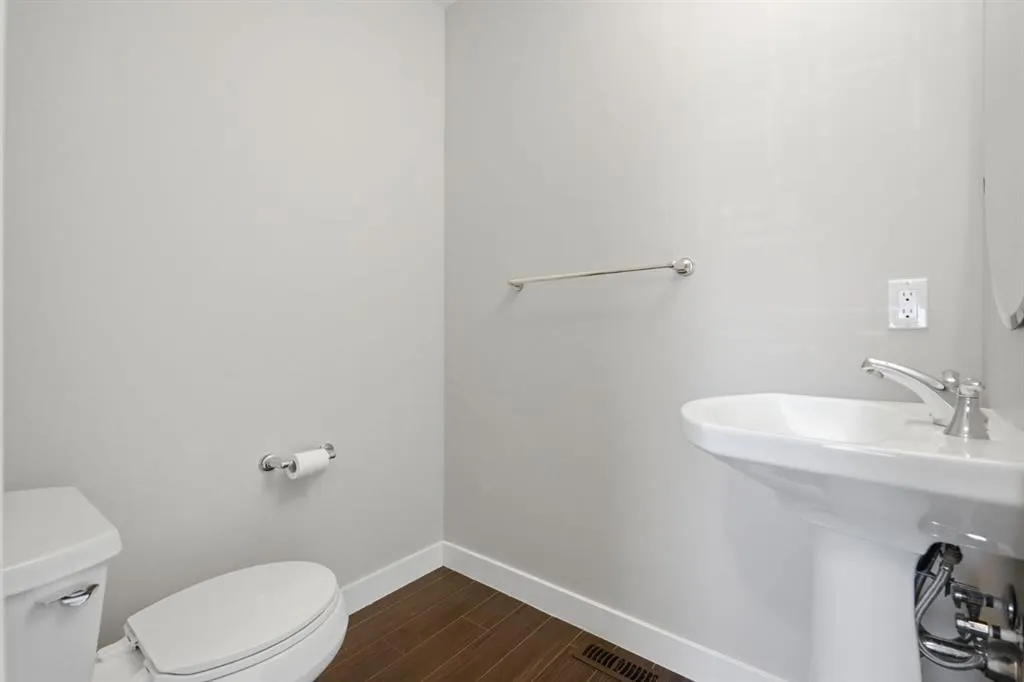
- Half Bathrooms1
- Sqr Footage1330
- Lot Size0.005808 Acres
Data Source:
Pillar 9 Technologies
Property Description
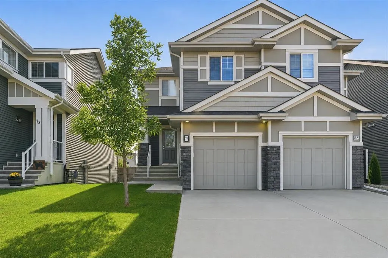
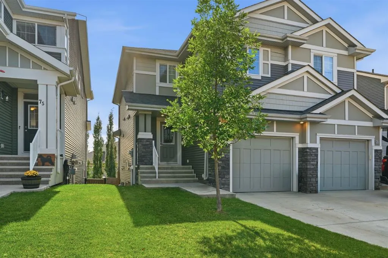
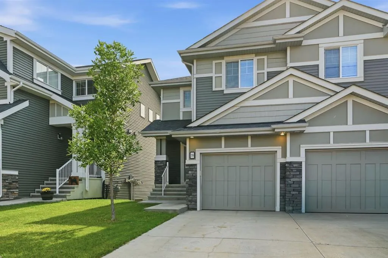
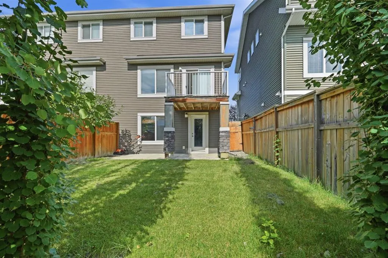
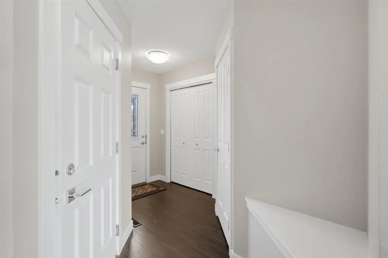
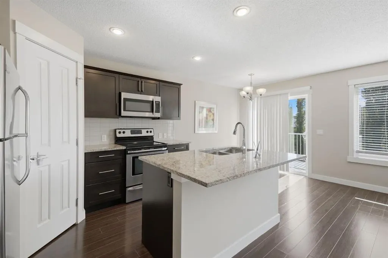
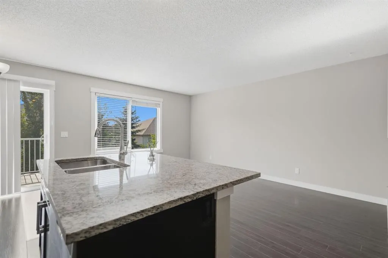
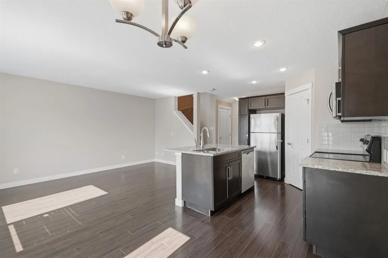
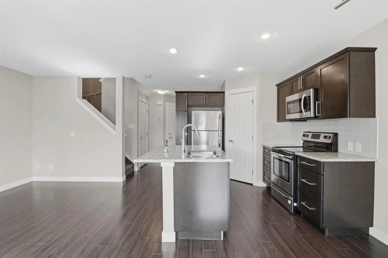
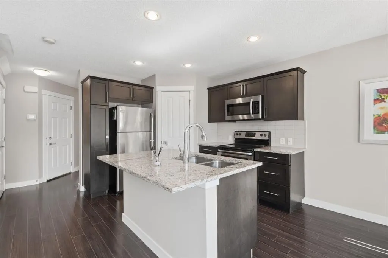
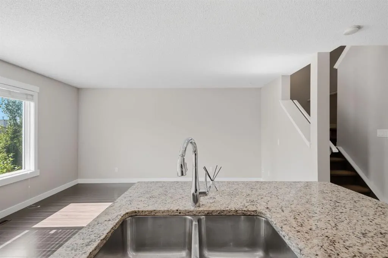
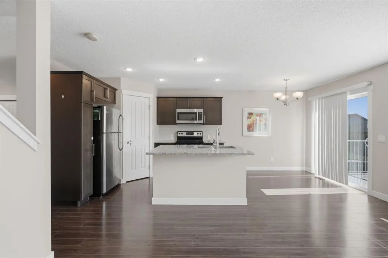
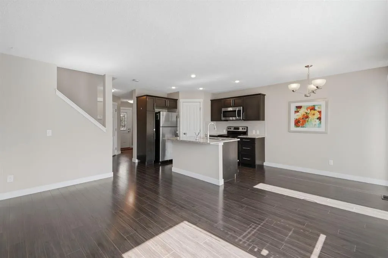
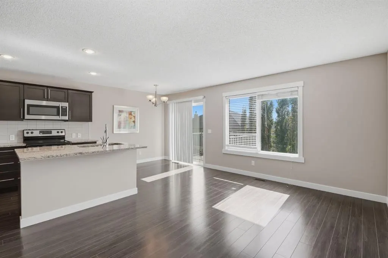
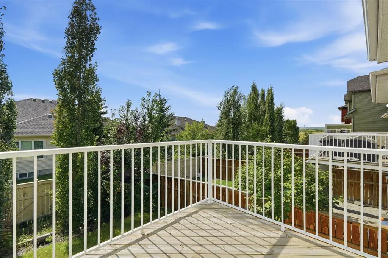
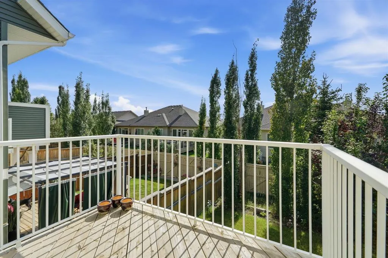
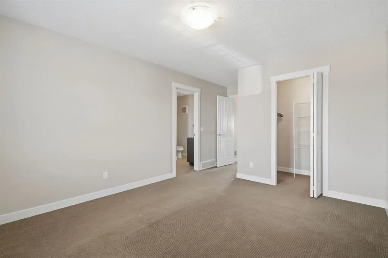
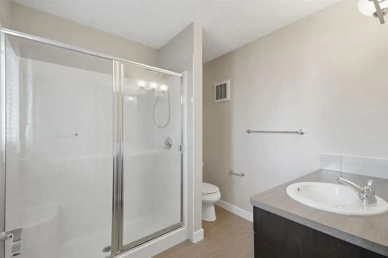
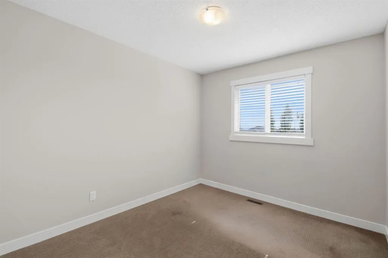
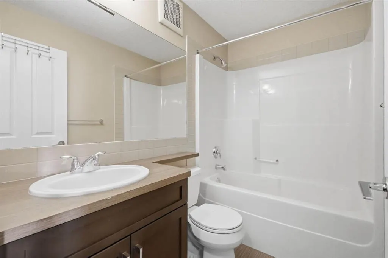
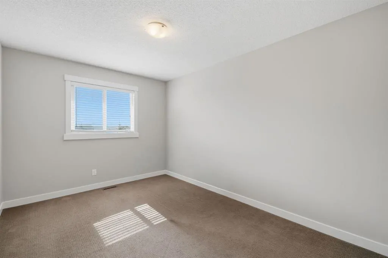
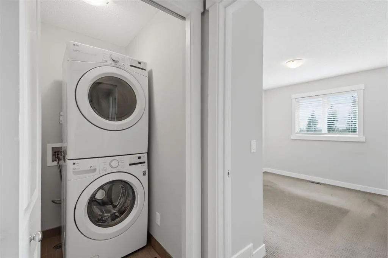
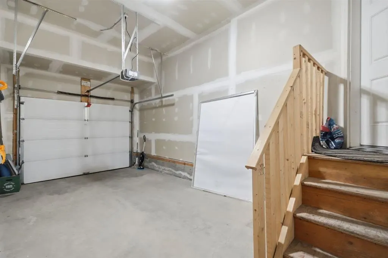
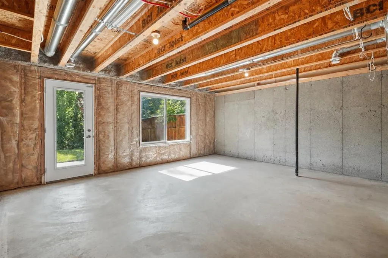
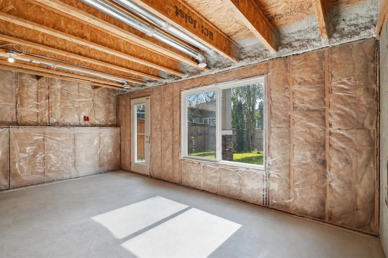
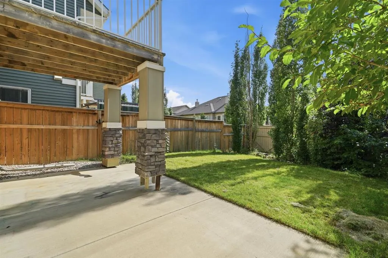
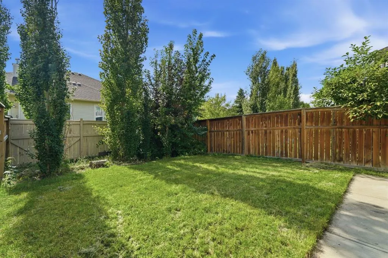
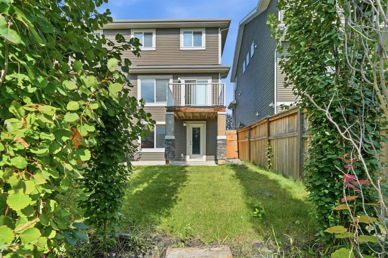
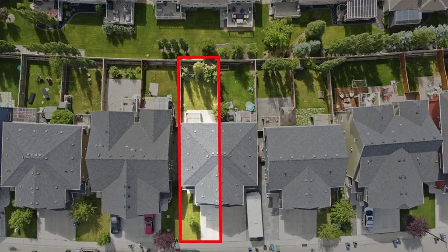
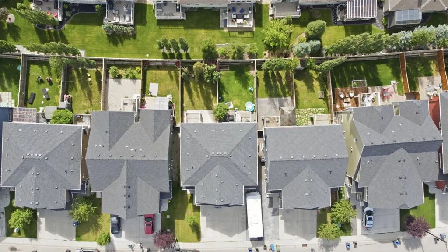
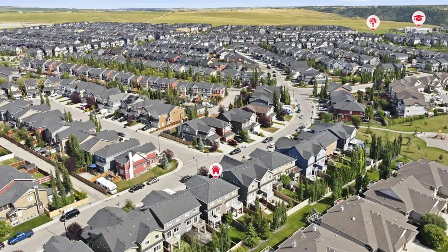
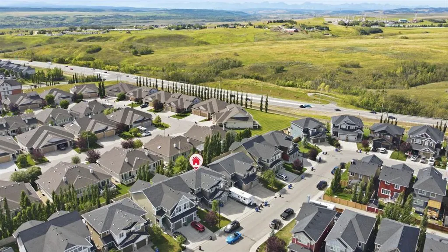
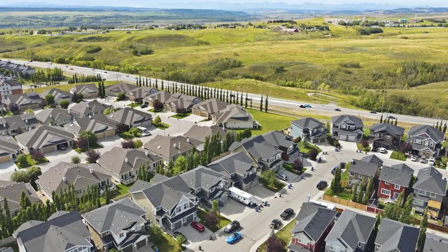
Welcome to 79 Sunrise View in the desirable community of Sunset Ridge, Cochrane. Built by Landmark Homes, this beautifully designed duplex offers exceptional value, thoughtful use of space, and inviting indoor outdoor living perfectly suited to Cochrane’s mountain adjacent lifestyle. Established greenery and custom landscaping welcome you home, complemented by an oversized attached single garage and a full length driveway for additional parking. Inside, the open concept main floor is brightened by west facing exposure and designed with entertaining in mind. The corner kitchen, complete with a full pantry, stainless steel appliances, and stone counters, anchors the space while the layout flows seamlessly into the dining and living areas. The dining room was thoughtfully positioned beside the elevated balcony, creating an easy indoor outdoor connection, while the extended living room offers plenty of space for movie nights, hosting friends and family, or everyday life. Upstairs, the smart layout continues with three generously sized bedrooms, two full upgraded bathrooms, and conveniently located upper floor laundry. The primary retreat features a walk in shower, while the secondary bedrooms are served by a spacious four piece bathroom. The unfinished walkout basement is where this home offers even more opportunity. With over 500 sq. ft. of bright, open development potential, large west facing windows, and direct access to the private backyard, it offers excellent flexibility for an additional bedroom, home office, secondary living room, or whatever best suits your family’s needs. Mature trees and thoughtful landscaping create a private outdoor setting, while the lower level also includes bathroom rough ins, a high efficiency furnace, heat recovery ventilator, and newer hot water tank. Set in the heart of Sunset Ridge, you are close to walking paths, parks, playgrounds, schools, shopping, and all the amenities that make this established Cochrane community such a great place to call home. Book your private viewing today.
| Price History | |
|---|---|
| 9/3/2026 | Listed $499,900 |
General Features
| Heating | Forced Air,Natural Gas |
|---|---|
| Cooling | None |
| Roof | Asphalt Shingle |
| Appliances | Dishwasher,Dryer,Garage Control(s),Microwave,Refrigerator,Stove(s),Washer,Window Coverings |
| Zoning | R-MX |
| Number of Garage Spaces | 1 |
| Restrictions | None Known |
| Year Built | 2013 |
| Architectural Style | 2 Storey,Attached-Side by Side |
| Community Features | Park,Playground,Pond,Schools Nearby,Shopping Nearby,Sidewalks,Street Lights,Walking/Bike Paths |
| Builder | Landmark Homes |
| Levels | Two |
| Property Subtype | Semi Detached (Half Duplex) |
| Transaction Type | For Sale |
| HOA Fee 2 | 153.30 |
| County | Rocky View County |
| Property Type | Residential |
| Subdivision Name | Sunset Ridge |
| Parking Total | 2 |
| Construction Materials | Composite Siding,Stone,Vinyl Siding |
| Full Baths | 2 |
| Status | Active |
| City | Cochrane |
| Basement Development | Unfinished |
| Association Amenities | Playground |
| Structure Type | Duplex |
| Standard Status | Active |
| Condo Type | Not a Condo |
| Association Fee 2 Frequency | Annually |
| Association 2 YN | Yes |
| Suite | No |
Interior Features
| Interior Features | Bathroom Rough-in,Granite Counters,High Ceilings,Kitchen Island,No Smoking Home,Open Floorplan,Pantry,Storage,Walk-In Closet(s) |
|---|---|
| Basement | Full |
| Flooring | Carpet,Ceramic Tile,Laminate |
| Entry Level | 1 |
| Basement Features | Walk Out |
| Half Baths | 1 |
| Bedrooms Above Grade | 3 |
| Rooms Above Grade | 6 |
| Ensuite | Yes |
| Total Bedrooms | 3 |
| Below Grade Finished Area | 526.30 |
| Below Grade Finished Area Unit Type | SquareFeet |
| Common Walls | 1 Common Wall |
| Total Baths | 3 |
| Laundry Features | Laundry Room,Upper Level |
| Main Level Finished Area | 558.03 |
| Main Level Finished Area Metres | 51.84 |
| Main Level Finished Area SF | 558.03 |
| Main Level Finished Area Srch Sq | 558.03 |
| Main Level Areas | SquareFeet |
Exterior Features
| Exterior Features | Balcony,Private Entrance,Private Yard |
|---|---|
| Lot Features | Back Yard,Landscaped,Low Maintenance Landscape,Many Trees,No Back Lane,Private |
| Fencing | Fenced |
| Inclusions | none |
| Parking Features | Additional Parking,Driveway,Front Drive,Garage Door Opener,Single Garage Attached |
| Frontage Length | 7.71M 25`4 |
| Foundation | Poured Concrete |
| Lot Size Acres | 0.01 |
| Garage Y/N | Yes |
| Lot Size Square Feet | 253 |
| Frontage Ft | 25.30 |
| Patio And Porch Features | Balcony(s),Patio |
Amenities
- Foreclosure
- Views
- Short Sale
- New Construction
- Adult 55+
- Lease To Own
- No Strata Fees
- Furnished
- Primary On Main
- Air Conditioning
- Seller Finance
- Green
- Fixer Upper
- Horse
- Golf
- Fireplace
- Deck
- Garage
- Basement
- Pool
Property vs Single Family Average in T4C 0M8
Price
Year Built
Visits
In The Neighbourhood
Open House
Cochrane
$ 1,100,000
- Type
- Single Family
- Size
- 2,612 SqFt
- Rooms
- 4 Beds + 3.5 Baths
eXp Realty
Just Listed
Cochrane
$ 510,000
- Type
- Single Family
- Size
- 1,547 SqFt
- Rooms
- 3 Beds + 2.5 Baths
Real Broker
Just Listed
Cochrane
$ 624,900
- Type
- Single Family
- Size
- 1,918 SqFt
- Rooms
- 3 Beds + 2.5 Baths
CIR Realty
Just Listed
Cochrane
$ 819,900
- Type
- Single Family
- Size
- 2,247 SqFt
- Rooms
- 5 Beds + 3.5 Baths
CIR Realty
Just Listed
Cochrane
$ 629,900
- Type
- Single Family
- Size
- 1,454 SqFt
- Rooms
- 4 Beds + 3.5 Baths
CIR Realty
Cochrane
$ 835,000
- Type
- Single Family
- Size
- 2,431 SqFt
- Rooms
- 4 Beds + 3.5 Baths
RE/MAX West Real Estate
Cochrane
$ 440,000
- Type
- Single Family
- Size
- 1,398 SqFt
- Rooms
- 2 Beds + 1.5 Baths
Century 21 Bamber Realty LTD.
Cochrane
$ 515,000
- Type
- Single Family
- Size
- 1,331 SqFt
- Rooms
- 3 Beds + 2.5 Baths
The Real Estate District
 Data is supplied by Pillar 9™ MLS® System. Pillar 9™ is the owner of the copyright in its MLS® System. Data is deemed reliable but is not guaranteed accurate by Pillar 9™. The trademarks MLS®, Multiple Listing Service® and the associated logos are owned by The Canadian Real Estate Association (CREA) and identify the quality of services provided by real estate professionals who are members of CREA. Used under license.