




Address
318 Applewood Drive Se, Calgary, AB
Price
$ 572,900
Property Attributes
- ID#A2332876
- TypeSingle Family
- Listing Status Active
- CityCalgary
- AreaCAL Zone E
- NeighbourhoodApplewood Park
- Postal CodeT2A 7V5
- StyleBi-Level
- Year Built1996
- Price$ 572,900
- Bedrooms6
- Full Bathrooms3
- Half Bathrooms0
- Sqr Footage1224
- Lot Size0.080556 Acres
Data Source:
Pillar 9 Technologies
Property Description
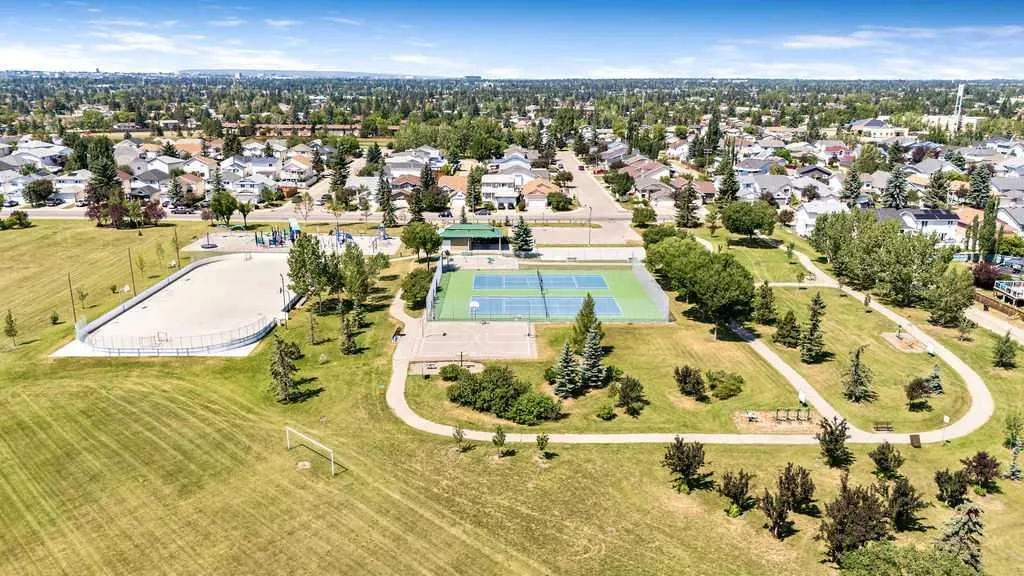
1224sf bilevel with double attached garage. All 2-year-old windows, including the front door and back door, and shingles. Newer bedroom doors. A total of 6 bedrooms, 3 4 pce baths & 1 illegal suite in the basement were present at the time of purchase in 2012. Walking distance to park/playground and bus stop. Community features: Outdoor skating rink, sports fields, Elliston Park(Walking trails, an off-leash dog area, pond). Close to East Hills shopping centre, like Costco, Starbucks, McDonald's, Walmart, and Chick-fil-A...The house needs a coat of paint & TLC. This is a great home for a growing family.
| Price History | |
|---|---|
| 7/29/2026 | Listed $585,000 |
| 9/3/2026 | 3$572,900 |
General Features
| Heating | Forced Air,Natural Gas |
|---|---|
| Cooling | None |
| Roof | Asphalt Shingle |
| Appliances | Dishwasher,Electric Stove,Range Hood,Refrigerator |
| Zoning | R-CG |
| Number of Garage Spaces | 2 |
| Restrictions | None Known |
| Year Built | 1996 |
| Architectural Style | Bi-Level |
| Community Features | Playground,Sidewalks,Street Lights |
| Levels | Bi-Level |
| Property Subtype | Detached |
| Transaction Type | For Sale |
| County | Calgary |
| Property Type | Residential |
| Subdivision Name | Applewood Park |
| Parking Total | 2 |
| Construction Materials | Wood Frame |
| District | CAL Zone E |
| Full Baths | 3 |
| Status | Active |
| City | Calgary |
| Basement Development | Finished |
| Structure Type | House |
| Standard Status | Active |
| Condo Type | Not a Condo |
| Suite | No |
| Outbuildings | 2 |
Interior Features
| Interior Features | Laminate Counters,Quartz Counters |
|---|---|
| Basement | Full |
| Flooring | Ceramic Tile,Hardwood,Vinyl Plank |
| Basement Features | Other |
| Bedrooms Above Grade | 3 |
| Rooms Above Grade | 6 |
| Total Bedrooms | 6 |
| Below Grade Finished Area | 1158.38 |
| Below Grade Finished Area Unit Type | SquareFeet |
| Total Baths | 3 |
| Laundry Features | In Basement |
| Main Level Finished Area | 1224.48 |
| Main Level Finished Area Metres | 113.76 |
| Main Level Finished Area SF | 1224.48 |
| Main Level Finished Area Srch Sq | 1224.48 |
| Main Level Areas | SquareFeet |
Exterior Features
| Exterior Features | Other |
|---|---|
| Lot Features | Back Lane |
| Fencing | Fenced |
| Inclusions | N/A |
| Parking Features | Double Garage Attached,Garage Door Opener,Garage Faces Front |
| Frontage Length | 10.37M 34`0 |
| Foundation | Poured Concrete |
| Lot Size Acres | 0.08 |
| Garage Y/N | Yes |
| Lot Size Square Feet | 3509 |
| Frontage Ft | 34.02 |
| Patio And Porch Features | Deck |
Amenities
- Foreclosure
- Views
- Short Sale
- New Construction
- Adult 55+
- Lease To Own
- No Strata Fees
- Furnished
- Primary On Main
- Air Conditioning
- Seller Finance
- Green
- Fixer Upper
- Horse
- Golf
- Fireplace
- Deck
- Garage
- Basement
- Pool
Property vs Single Family Average in T2A 7V5
Price
Year Built
Visits
In The Neighbourhood
Calgary
$ 565,000
- Type
- Single Family
- Size
- 1,133 SqFt
- Rooms
- 6 Beds + 2 Baths
RE/MAX Realty Professionals
Calgary
$ 549,900
- Type
- Single Family
- Size
- 1,213 SqFt
- Rooms
- 3 Beds + 2.5 Baths
Century 21 Bamber Realty LTD.
 Data is supplied by Pillar 9™ MLS® System. Pillar 9™ is the owner of the copyright in its MLS® System. Data is deemed reliable but is not guaranteed accurate by Pillar 9™. The trademarks MLS®, Multiple Listing Service® and the associated logos are owned by The Canadian Real Estate Association (CREA) and identify the quality of services provided by real estate professionals who are members of CREA. Used under license.