
Address
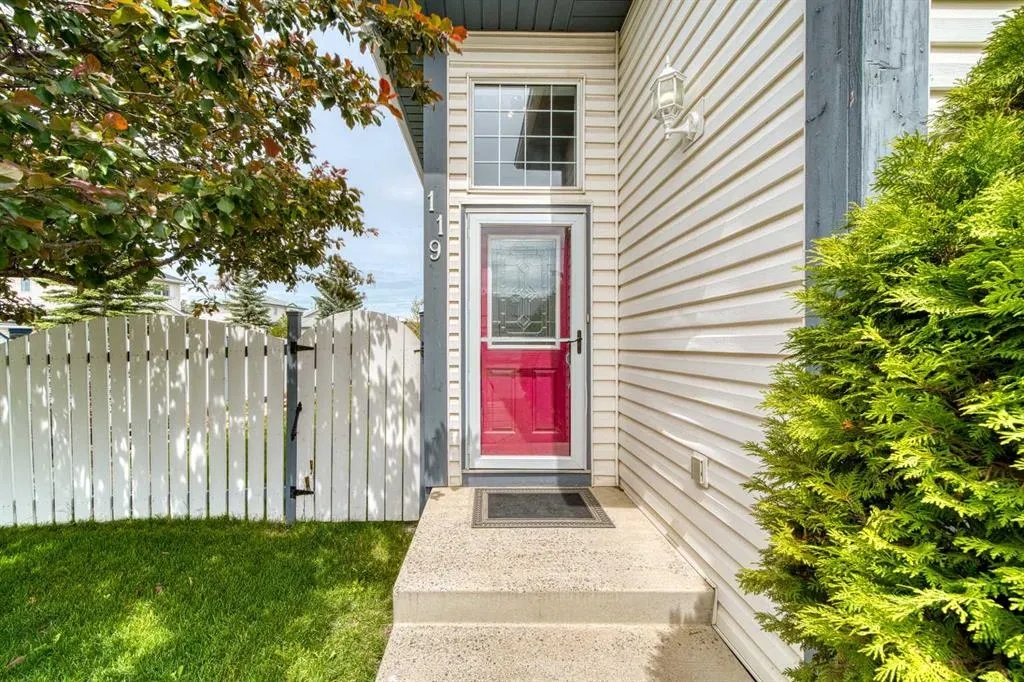
119 Applemont Close Se, Calgary, AB
Price
$ 544,900
Property Attributes
- ID#A2325049
- TypeSingle Family
- Listing Status Active
- CityCalgary
- AreaCAL Zone E
- NeighbourhoodApplewood Park
- Postal CodeT2A 7S3
- Style3 Level Split
- Year Built1994
- Price$ 544,900
- Bedrooms3
- Full Bathrooms2
- Half Bathrooms0
- Sqr Footage1034
- Lot Size0.092149 Acres
Data Source:
Pillar 9 Technologies
Property Description
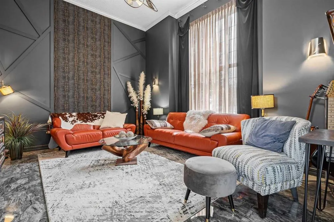
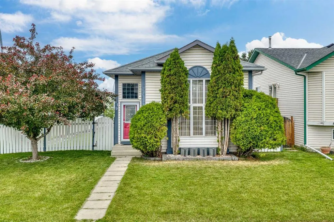
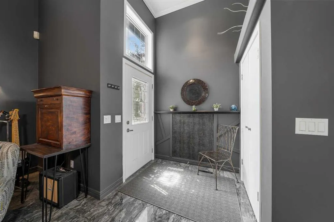
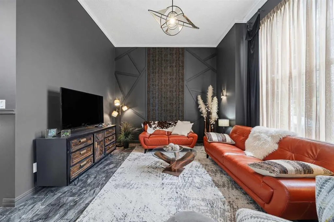
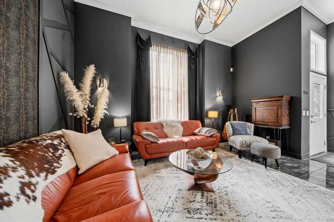
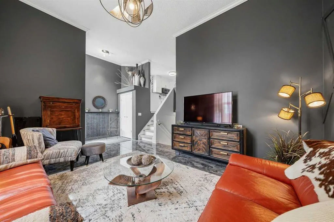
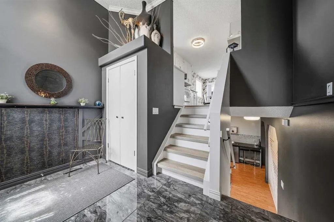
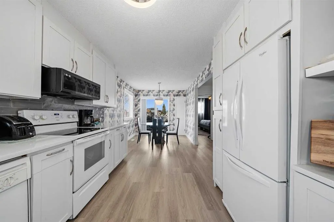
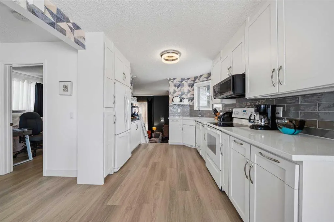
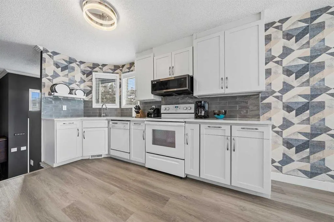
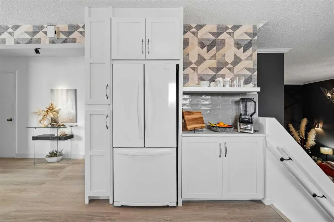
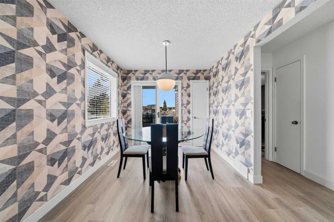
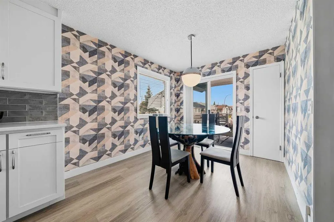
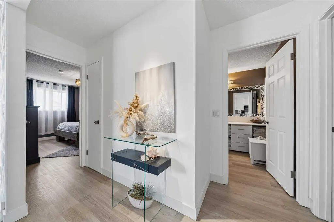
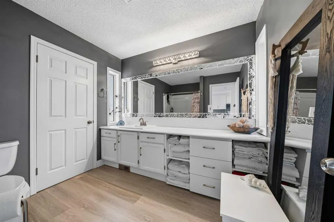
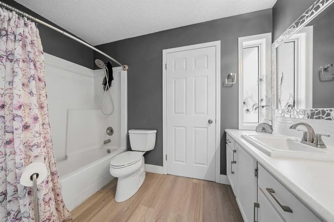
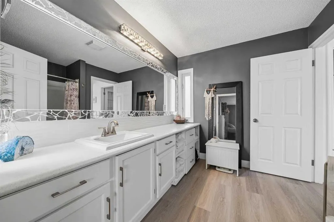
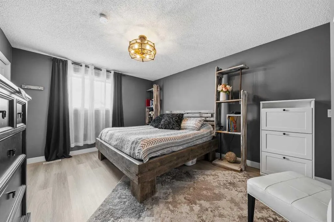
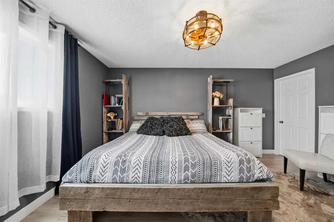
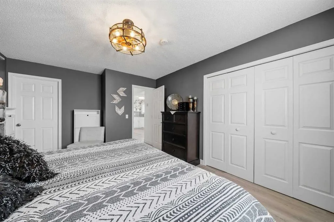
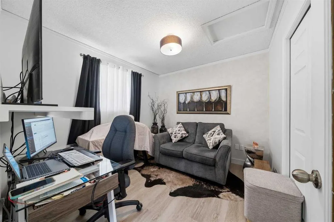
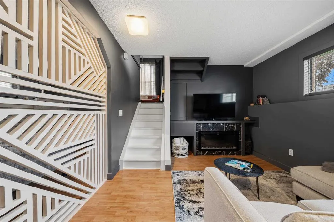
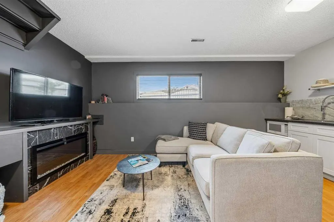
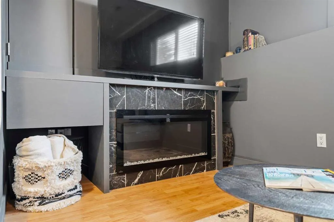
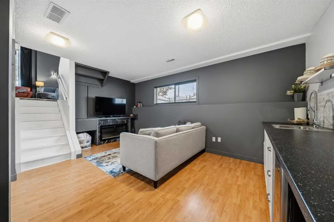
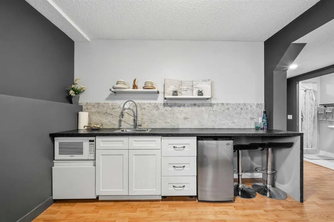
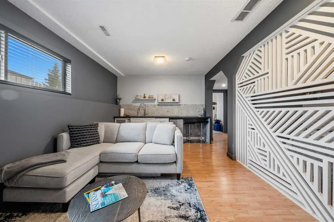
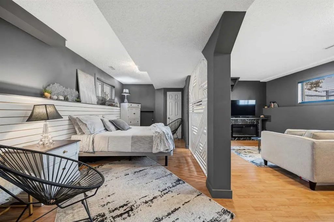
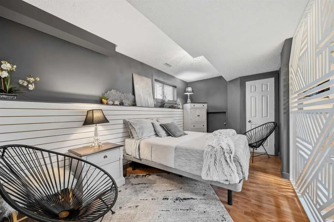
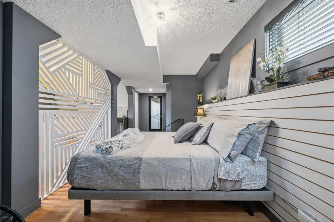
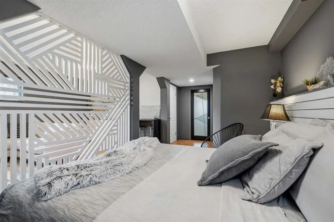
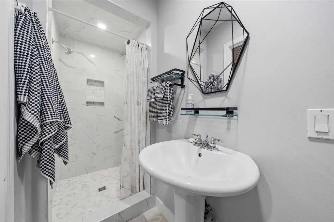
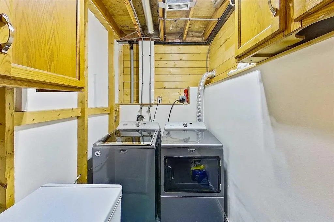
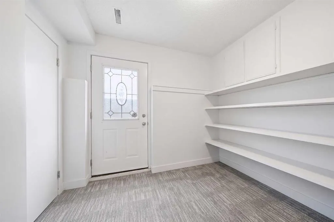
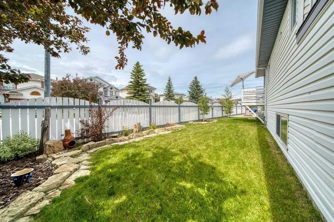
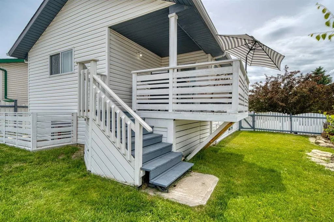
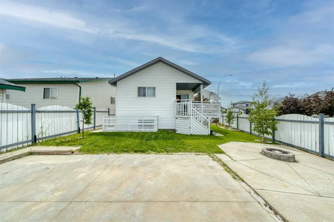
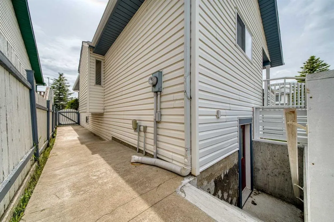
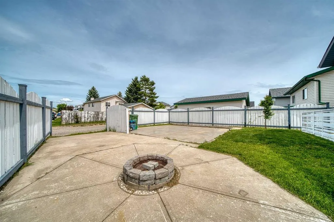
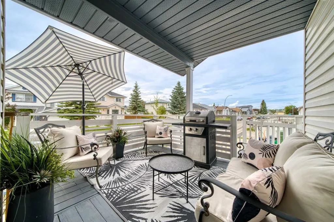
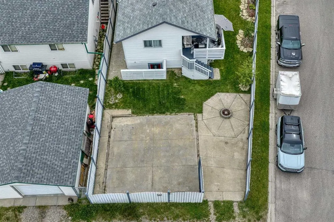
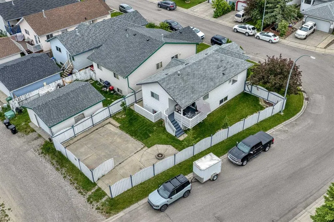
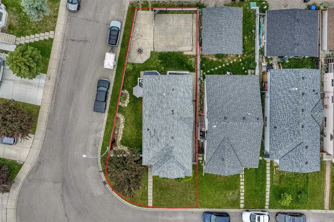
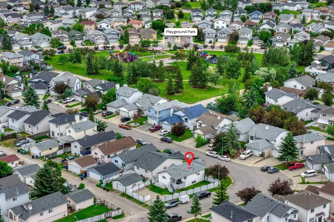
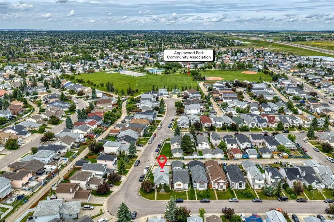
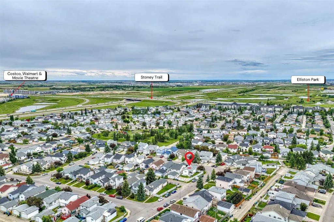
Designed with elegance and classy masculine features plus thoughtful storage! On a corner lot with extra parking and a garage pad in place. Bring your RV home if you'd like and don't worry about sidewalks to shovel. A welcoming high ceiling greets you as you enter the foyer opening into the grand living room. The upper level features a white, clean kitchen with quartz counters and plenty of storage. The dining room patio doors open to the deck creating indoor / outdoor living. From the deck enjoy occasional romantic distant fireworks put on at Elliston Park. The upper level has the primary bedroom and the large full bathroom accesses as an en-suite. The second bedroom is currently being used as an office. The basement is fully finished and open similar to a studio floorplan! A bedroom, recreation room showcasing an electric fireplace and kitchenette is very comfortable and practical! A full bathroom, laundry room, incredible storage and back entrance complete the awesome basement. The hot water tank has recently been upgraded. (Note: during photo publishing some storage items were virtually removed). The yard is private, fenced with two gates, has a firepit, low maintenance landscaping, multiple areas to entertain and storage. Quick access to Stoney, great shopping and parks in an established community. Book your showing today!
| Price History | |
|---|---|
| 6/29/2026 | Listed $559,900 |
| 8/4/2026 | 2$549,900 |
| 8/27/2026 | 1$544,900 |
General Features
| Heating | Fireplace(s),Forced Air,Natural Gas,See Remarks |
|---|---|
| Cooling | None |
| Roof | Asphalt Shingle |
| Appliances | Dryer,Electric Stove,Microwave Hood Fan,Refrigerator,Washer,Window Coverings |
| Zoning | R-C1N |
| Restrictions | Encroachment,Restrictive Covenant |
| Year Built | 1994 |
| Architectural Style | 3 Level Split |
| Community Features | Other,Park,Playground,Shopping Nearby |
| Levels | 3 Level Split |
| Property Subtype | Detached |
| Transaction Type | For Sale |
| County | Calgary |
| Property Type | Residential |
| Subdivision Name | Applewood Park |
| Parking Total | 3 |
| Construction Materials | See Remarks,Vinyl Siding |
| District | CAL Zone E |
| Full Baths | 2 |
| Status | Active |
| City | Calgary |
| Basement Development | Finished |
| Virtual Tour URL Unbranded | https://youriguide.com/q3xhp_119_applemont_close_se_calgary_ab/ |
| Structure Type | House |
| Standard Status | Active |
| Condo Type | Not a Condo |
| Suite | No |
Interior Features
| Interior Features | Crown Molding,High Ceilings,Open Floorplan,Quartz Counters,See Remarks,Separate Entrance |
|---|---|
| Basement | Full |
| Flooring | Ceramic Tile,Laminate,Other,See Remarks,Vinyl Plank |
| Fireplace Features | Electric |
| Fireplaces Total | 1 |
| Basement Features | Separate/Exterior Entry |
| Bedrooms Above Grade | 2 |
| Rooms Above Grade | 6 |
| Ensuite | Yes |
| Total Bedrooms | 3 |
| Below Grade Finished Area | 763.05 |
| Below Grade Finished Area Unit Type | SquareFeet |
| Total Baths | 2 |
| Laundry Features | Laundry Room |
| Four Piece Ensuite Bath | 1 |
| Main Level Finished Area | 304.13 |
| Main Level Finished Area Metres | 28.25 |
| Main Level Finished Area SF | 304.13 |
| Main Level Finished Area Srch Sq | 304.13 |
| Main Level Areas | SquareFeet |
Exterior Features
| Exterior Features | Fire Pit,Private Entrance,Private Yard |
|---|---|
| Lot Features | Back Lane,Back Yard,Corner Lot,Front Yard,Irregular Lot,Landscaped,Lawn,Low Maintenance Landscape,Private,See Remarks |
| Fencing | Fenced |
| Inclusions | Mini Refrigerator |
| Parking Features | Additional Parking,Alley Access,Concrete Driveway,Driveway,Off Street,Other,Parking Pad,Rear Drive,RV Access/Parking,See Remarks |
| Frontage Length | 9.97M 32`9 |
| Foundation | Poured Concrete |
| Lot Size Acres | 0.09 |
| Lot Size Square Feet | 4014 |
| Frontage Ft | 32.71 |
| Patio And Porch Features | Deck,Patio,See Remarks |
Amenities
- Foreclosure
- Views
- Short Sale
- New Construction
- Adult 55+
- Lease To Own
- No Strata Fees
- Furnished
- Primary On Main
- Air Conditioning
- Seller Finance
- Green
- Fixer Upper
- Horse
- Golf
- Fireplace
- Deck
- Garage
- Basement
- Pool
Property vs Single Family Average in T2A 7S3
Price
Year Built
Visits
In The Neighbourhood
Just Listed
Calgary
$ 565,000
- Type
- Single Family
- Size
- 1,133 SqFt
- Rooms
- 6 Beds + 2 Baths
RE/MAX Realty Professionals
Open House
Calgary
$ 589,900
- Type
- Single Family
- Size
- 1,172 SqFt
- Rooms
- 4 Beds + 3 Baths
Five Star Realty
Calgary
$ 549,900
- Type
- Single Family
- Size
- 1,213 SqFt
- Rooms
- 3 Beds + 2.5 Baths
Century 21 Bamber Realty LTD.
 Data is supplied by Pillar 9™ MLS® System. Pillar 9™ is the owner of the copyright in its MLS® System. Data is deemed reliable but is not guaranteed accurate by Pillar 9™. The trademarks MLS®, Multiple Listing Service® and the associated logos are owned by The Canadian Real Estate Association (CREA) and identify the quality of services provided by real estate professionals who are members of CREA. Used under license.