
Just Listed

Address
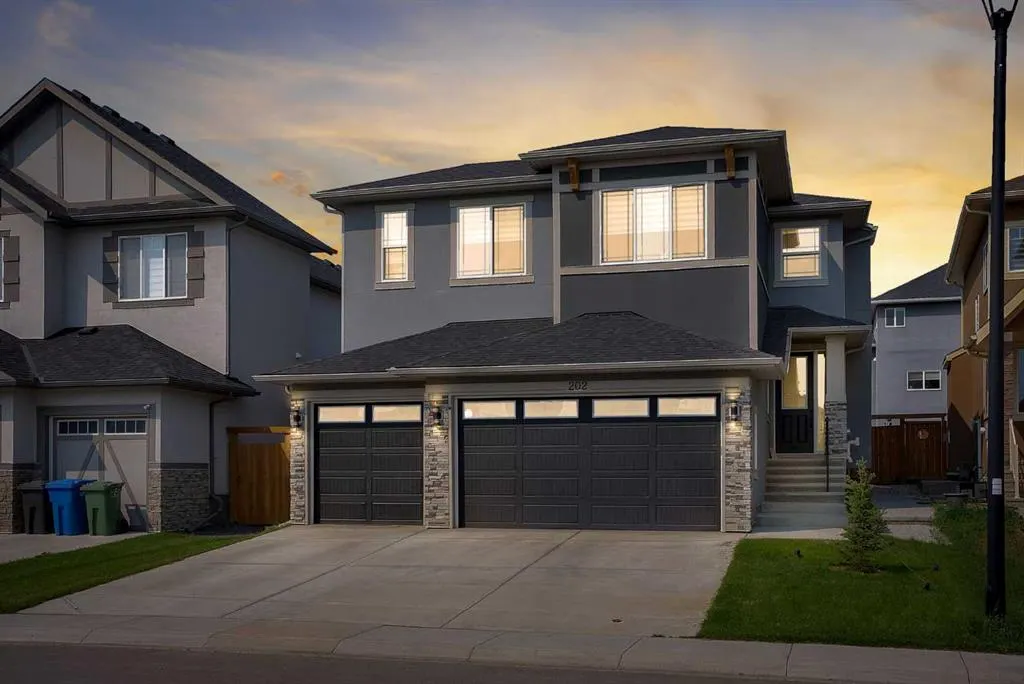
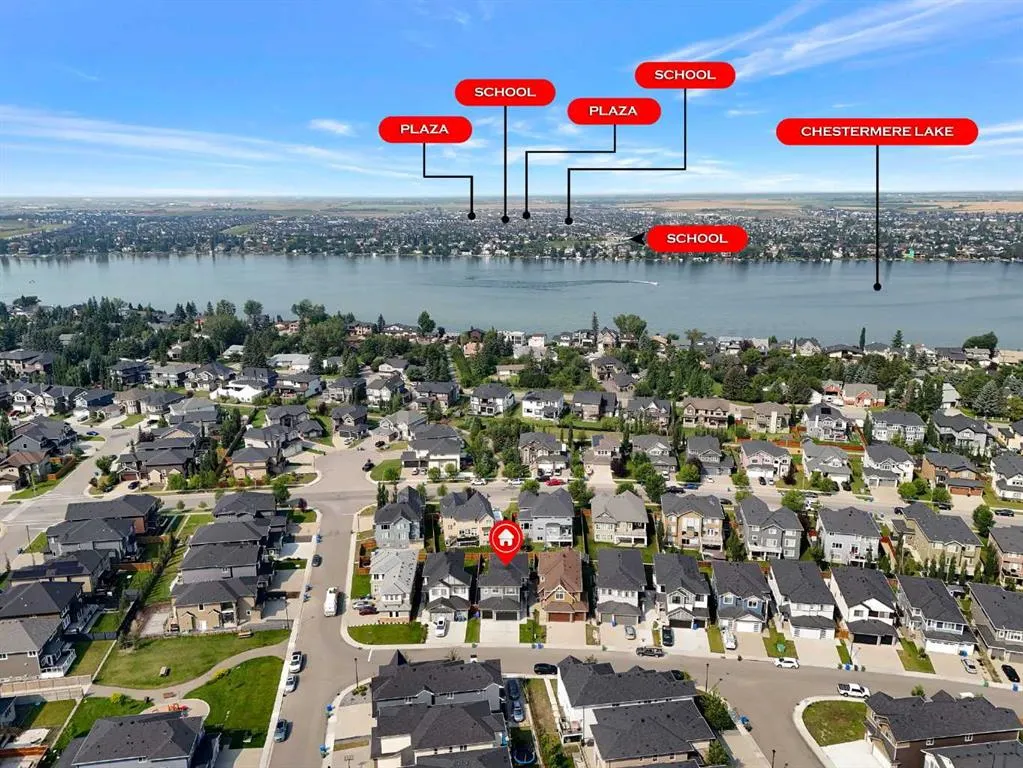
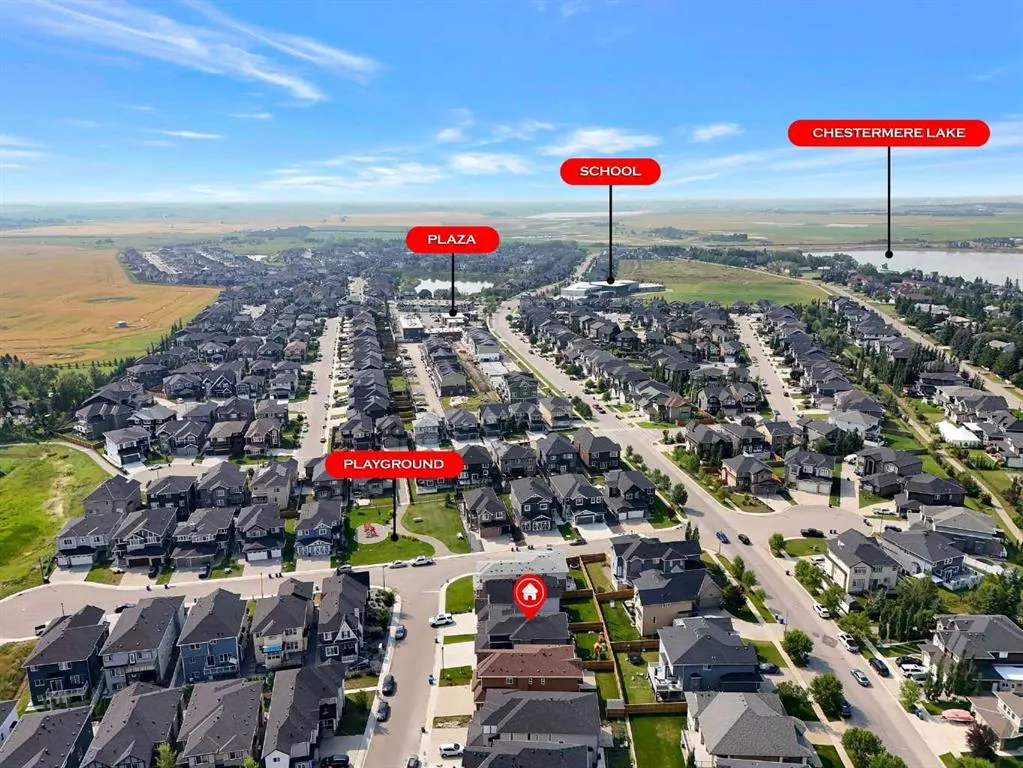
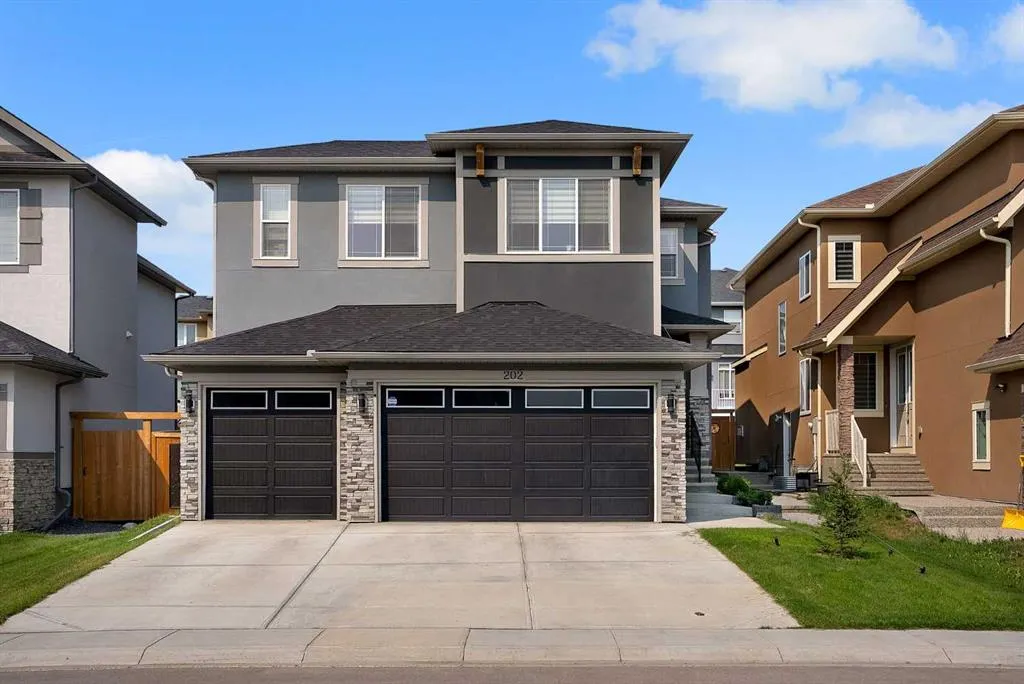
202 Kinniburgh Crescent, Chestermere, AB
Price
$ 828,800
Property Attributes
- ID#A2345513
- TypeSingle Family
- Listing Status Active
- CityChestermere
- NeighbourhoodKinniburgh North
- Postal CodeT1X 1Y2
- Style2 Storey
- Year Built2022
- Price$ 828,800
- Bedrooms7
- Full Bathrooms5
- Half Bathrooms0
- Sqr Footage2483
- Lot Size0.110836 Acres
Data Source:
Pillar 9 Technologies
Property Description
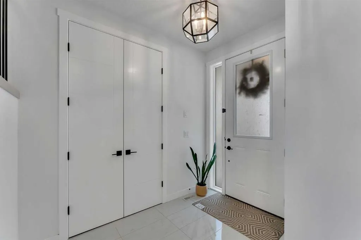
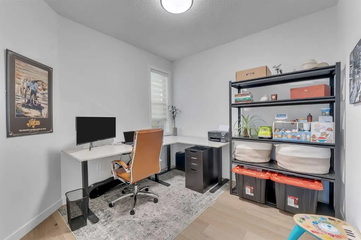
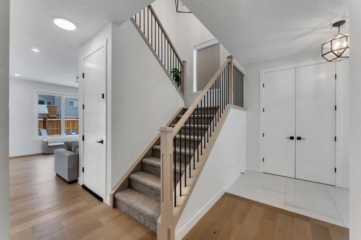
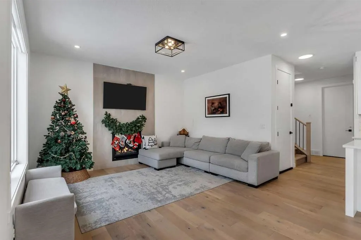
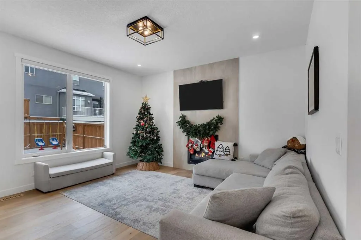
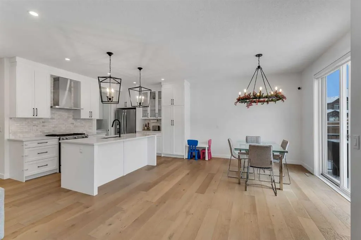
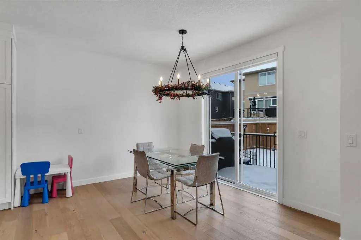
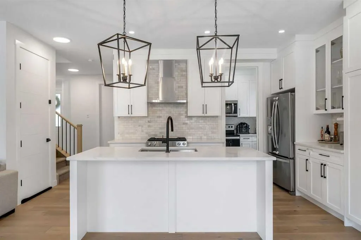
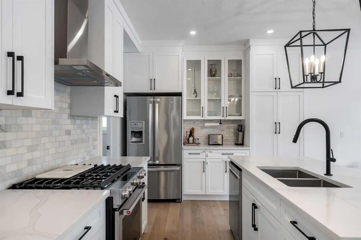
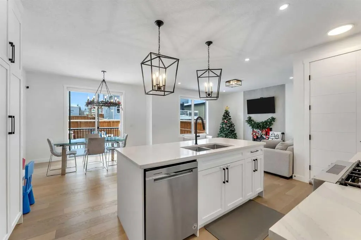
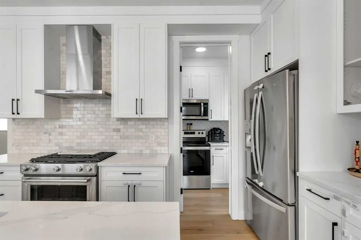
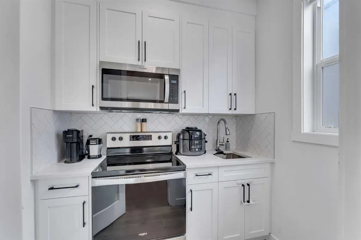
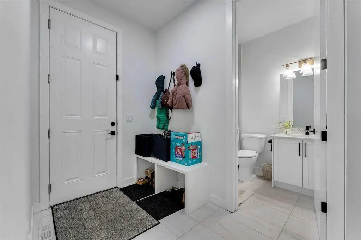
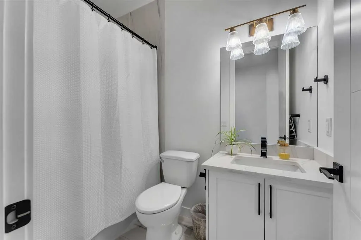
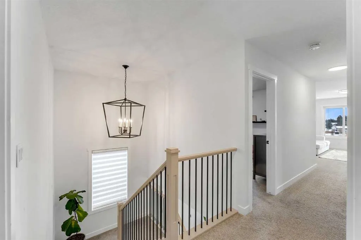
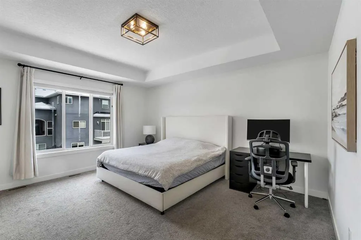
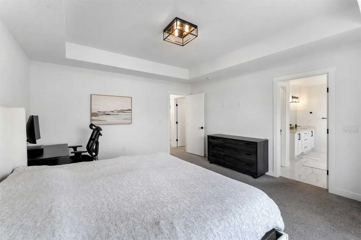
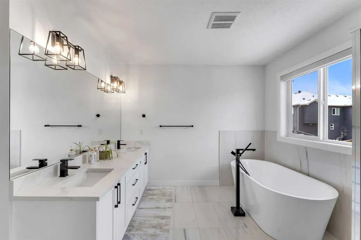
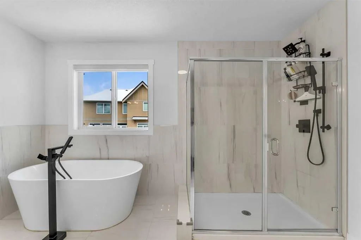
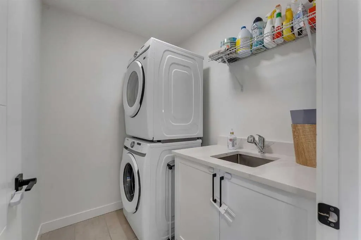
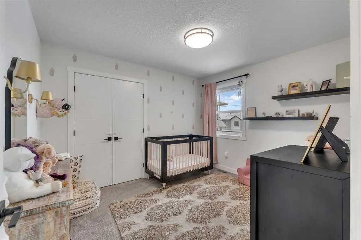
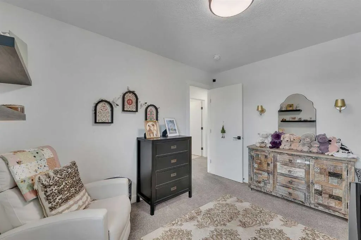
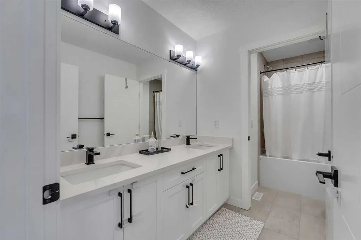
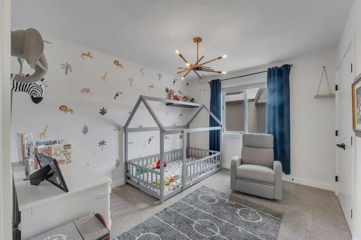
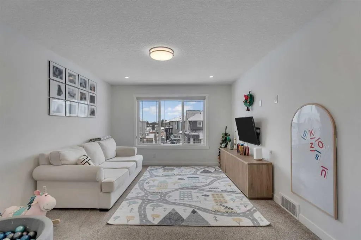
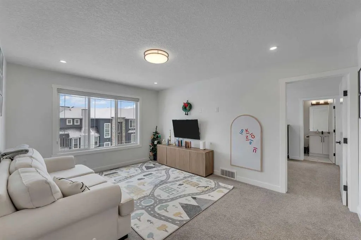
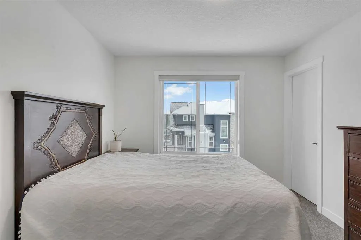
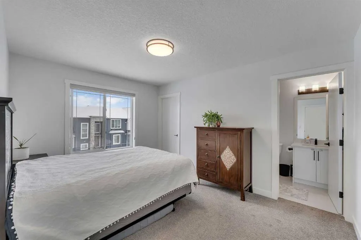
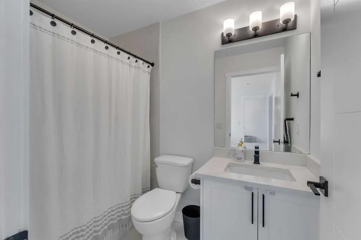
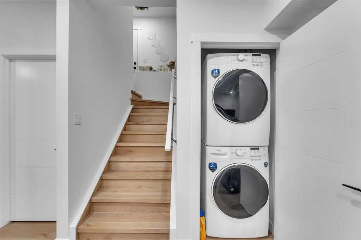
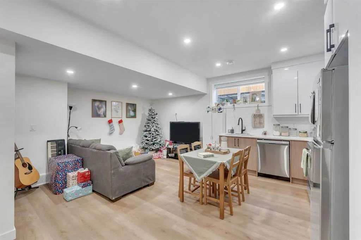
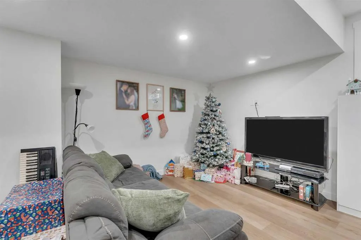
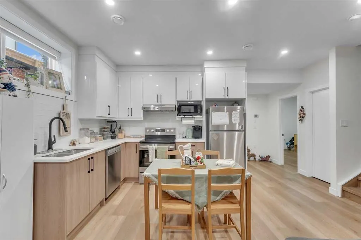
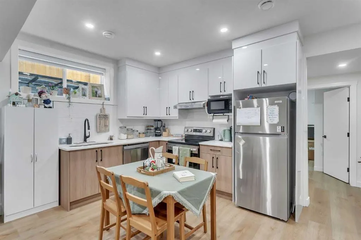
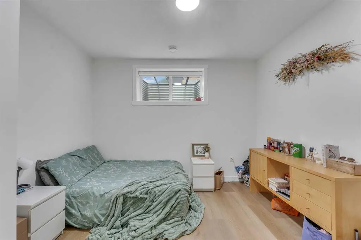
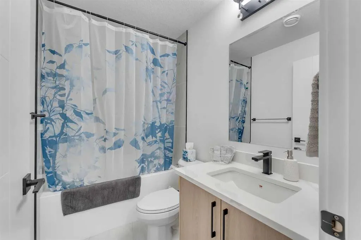
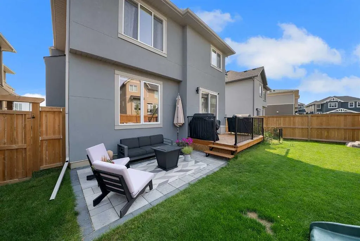
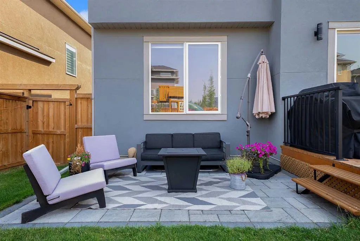
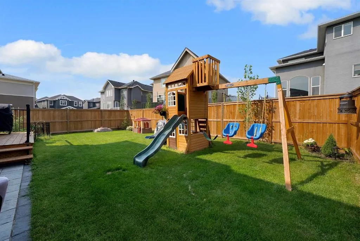
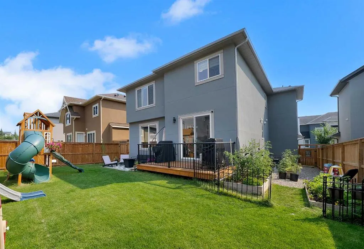
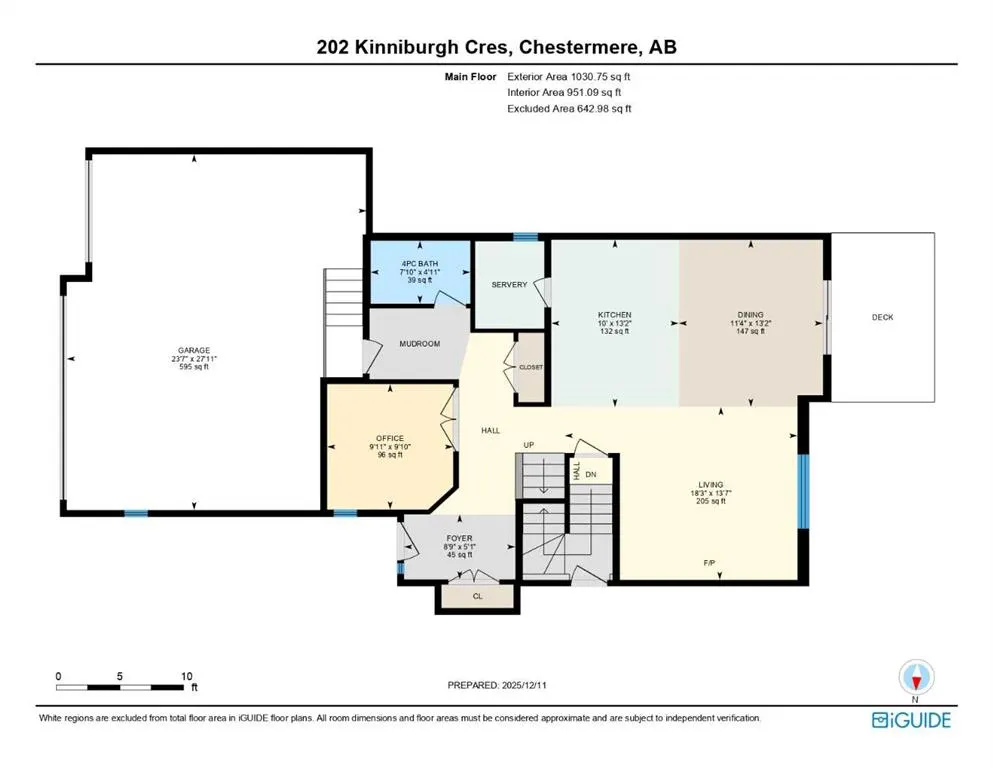
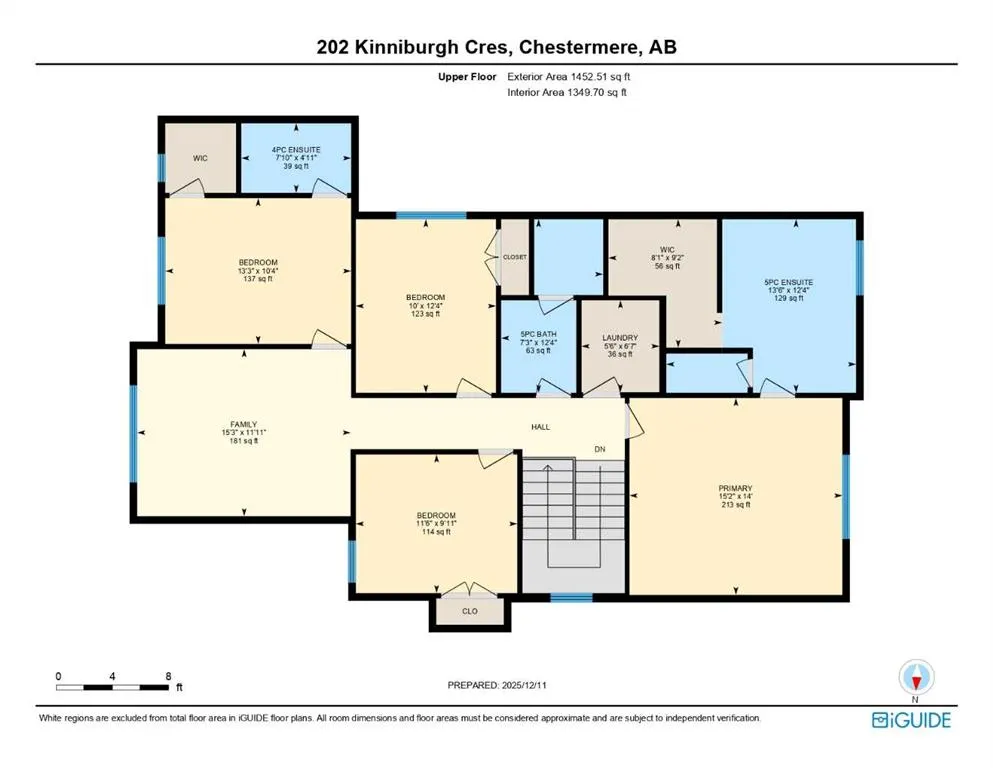
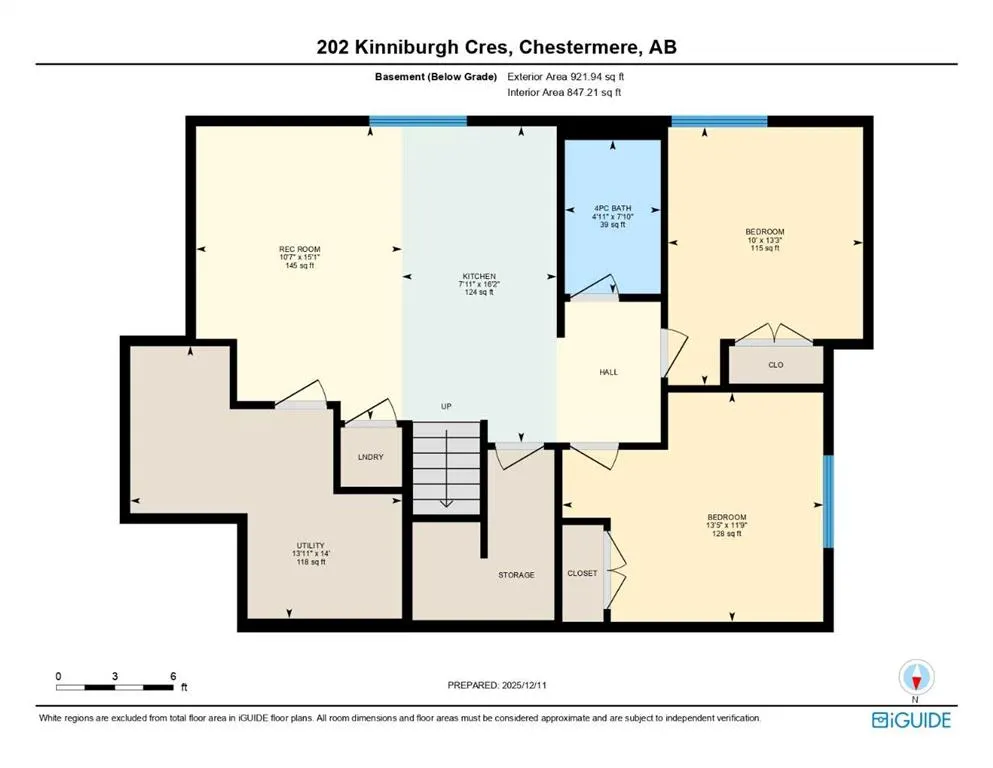
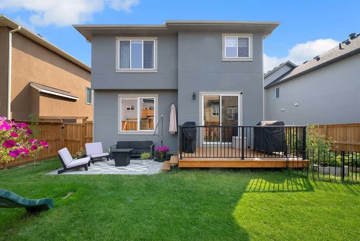
IN KINNIBURGH NORTH!! LEGAL SUITE BASEMENT!! SEPARATE ENTRANCE & SEPARATE LAUNDRY!! TRIPLE ATTACHED GARAGE!! 3300+ SQFT OF LIVING AREA!! MAIN FLOOR BED AND FULL BATH!! SPICE KITCHEN!! 7 BEDROOMS!! 5 BATHROOMS!! Step inside and feel the space flow! The main floor welcomes you with a private office – the perfect setting for work or study. The heart of the home is the chef-inspired kitchen, featuring a large island, and a SPICE KITCHEN designed for elevated cooking. The dining area and living room connect seamlessly, highlighted by a gas fireplace and windows that flood the space with natural light. The dining area offers direct access to the backyard deck. A 4pc bathroom on the main floor adds everyday convenience. Upstairs, comfort meets function. You’ll find 4 spacious bedrooms and 3 full bathrooms, including a stunning PRIMARY BEDROOM with a 5pc ensuite and walk-in closet. Another bedroom enjoys its own 4pc ensuite and walk-in closet, while the remaining two bedrooms share a beautifully finished 5pc bathroom. Laundry on the upper floor makes daily living effortless. The LEGAL SUITE BASEMENT is a standout feature—complete with a SEPARATE ENTRANCE, 2 bedrooms, full kitchen, rec room, 4pc bathroom, and separate laundry. Enjoy the south-facing side landscaped yard with two 4’ x 8’ garden beds, plus a patio that steps down to a brick landing pad—perfect for additional entertaining space. And with a TRIPLE ATTACHED GARAGE, parking and storage are never an issue. Located in the desirable Kinniburgh North, this home delivers space, style, and versatility—all in one exceptional package. WHERE LUXURY MEETS FUNCTION—THIS IS KINNIBURGH NORTH LIVING AT ITS BEST!!
| Price History | |
|---|---|
| 9/15/2026 | Listed $828,800 |
General Features
| Heating | Forced Air,Natural Gas |
|---|---|
| Cooling | Central Air |
| Roof | Asphalt Shingle |
| Appliances | Other |
| Zoning | RC-1 |
| Number of Garage Spaces | 3 |
| Restrictions | None Known |
| Year Built | 2022 |
| Architectural Style | 2 Storey |
| Community Features | Lake,Park,Playground,Schools Nearby,Shopping Nearby |
| Levels | Two |
| Property Subtype | Detached |
| Transaction Type | For Sale |
| County | Chestermere |
| Property Type | Residential |
| Subdivision Name | Kinniburgh North |
| Parking Total | 6 |
| Construction Materials | Stone,Stucco |
| Full Baths | 5 |
| Status | Active |
| City | Chestermere |
| Basement Development | Finished |
| Virtual Tour URL Unbranded | https://unbranded.youriguide.com/202_kinniburgh_cres_chestermere_ab/ |
| Structure Type | House |
| Virtual Tour URL Branded | https://youriguide.com/202_kinniburgh_cres_chestermere_ab/ |
| Standard Status | Active |
| Condo Type | Not a Condo |
| Suite | Yes |
Interior Features
| Interior Features | Kitchen Island,Open Floorplan,See Remarks,Separate Entrance,Walk-In Closet(s) |
|---|---|
| Basement | Full |
| Flooring | Carpet,Tile,Vinyl Plank |
| Fireplace Features | Gas |
| Fireplaces Total | 1 |
| Basement Features | Separate/Exterior Entry |
| Bedrooms Above Grade | 5 |
| Rooms Above Grade | 10 |
| Ensuite | Yes |
| Total Bedrooms | 7 |
| Below Grade Finished Area | 847.21 |
| Below Grade Finished Area Unit Type | SquareFeet |
| Total Baths | 5 |
| Laundry Features | In Basement,Upper Level |
| Five Piece Bath | 1 |
| Five Piece Ensuite Bath | 1 |
| Four Piece Ensuite Bath | 1 |
| Main Level Finished Area | 1030.75 |
| Main Level Finished Area Metres | 95.76 |
| Main Level Finished Area SF | 1030.75 |
| Main Level Finished Area Srch Sq | 1030.75 |
| Main Level Areas | SquareFeet |
Exterior Features
| Exterior Features | Other |
|---|---|
| Lot Features | Back Yard |
| Fencing | Fenced |
| Inclusions | Refrigerator x2,Gas Range,Range Hood x2,Dishwasher x2,Microwave Hood Fan,Electric Range x2,Washer x2,Dryer x2 |
| Parking Features | Triple Garage Attached |
| Frontage Length | 13.26M 43`6 |
| Foundation | Poured Concrete |
| Lot Size Acres | 0.11 |
| Garage Y/N | Yes |
| Lot Size Square Feet | 4828 |
| Frontage Ft | 43.51 |
| Patio And Porch Features | Deck |
Amenities
- Foreclosure
- Views
- Short Sale
- New Construction
- Adult 55+
- Lease To Own
- No Strata Fees
- Furnished
- Primary On Main
- Air Conditioning
- Seller Finance
- Green
- Fixer Upper
- Horse
- Golf
- Fireplace
- Deck
- Garage
- Basement
- Pool
Property vs Single Family Average in T1X 1Y2
Price
Year Built
In The Neighbourhood
Chestermere
$ 1,150,000
- Type
- Single Family
- Size
- 3,287 SqFt
- Rooms
- 6 Beds + 4.5 Baths
Real Estate Professionals Inc.
Chestermere
$ 799,900
- Type
- Single Family
- Size
- 2,242 SqFt
- Rooms
- 4 Beds + 3.5 Baths
Century 21 Bamber Realty LTD.
Chestermere
$ 823,500
- Type
- Single Family
- Size
- 2,533 SqFt
- Rooms
- 4 Beds + 3.5 Baths
RE/MAX Real Estate (Mountain View)
Chestermere
$ 763,900
- Type
- Single Family
- Size
- 2,537 SqFt
- Rooms
- 4 Beds + 4 Baths
Real Estate Professionals Inc.
Chestermere
$ 983,000
- Type
- Single Family
- Size
- 3,186 SqFt
- Rooms
- 6 Beds + 4.5 Baths
First Place Realty
Chestermere
$ 939,900
- Type
- Single Family
- Size
- 3,190 SqFt
- Rooms
- 6 Beds + 3.5 Baths
Stonemere Real Estate Solutions
 Data is supplied by Pillar 9™ MLS® System. Pillar 9™ is the owner of the copyright in its MLS® System. Data is deemed reliable but is not guaranteed accurate by Pillar 9™. The trademarks MLS®, Multiple Listing Service® and the associated logos are owned by The Canadian Real Estate Association (CREA) and identify the quality of services provided by real estate professionals who are members of CREA. Used under license.