
Address
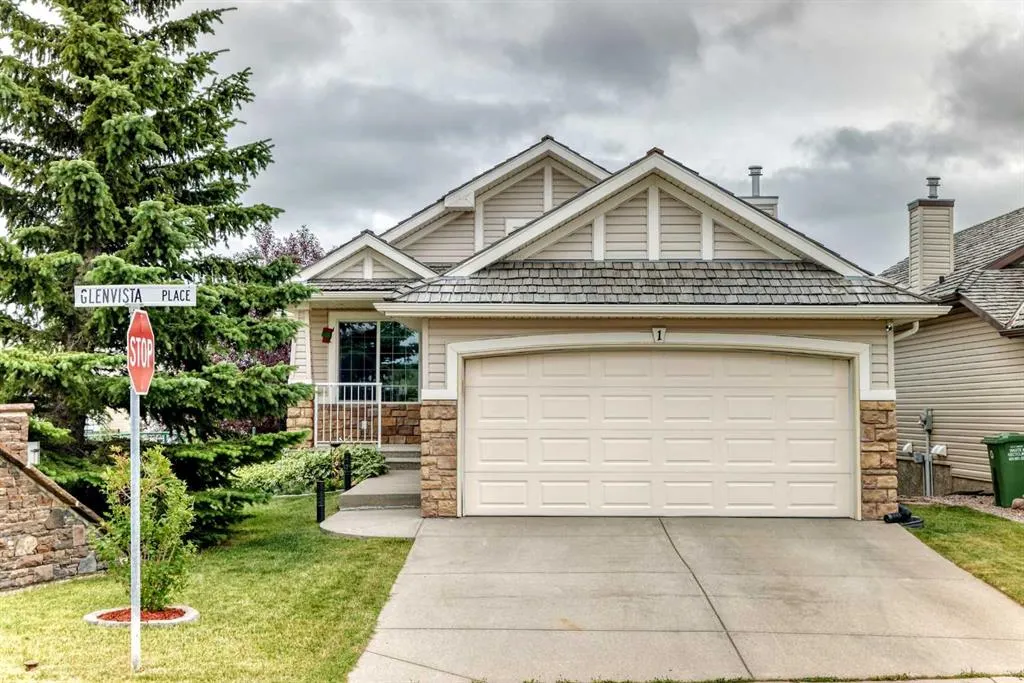
1 Glenvista Place, Cochrane, AB
Price
$ 764,900
Property Attributes
- ID#A2340086
- TypeSingle Family
- Listing Status Active
- CityCochrane
- NeighbourhoodGlenEagles
- Postal CodeT4C 2K2
- StyleBungalow
- Year Built2006
- Price$ 764,900
- Bedrooms3
- Full Bathrooms2
- Half Bathrooms1
- Sqr Footage1203
- Lot Size0.122016 Acres
Data Source:
Pillar 9 Technologies
Property Description
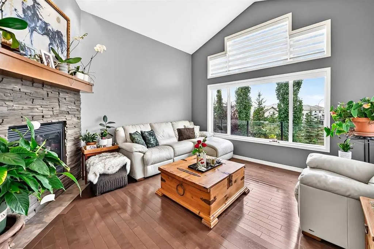
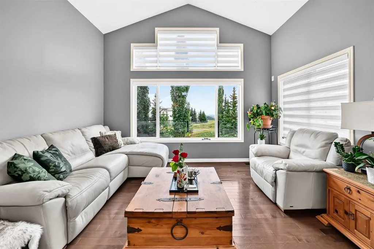
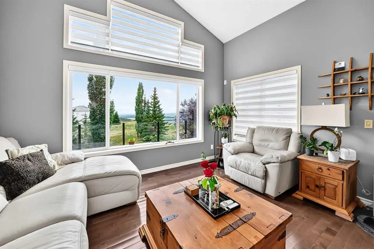
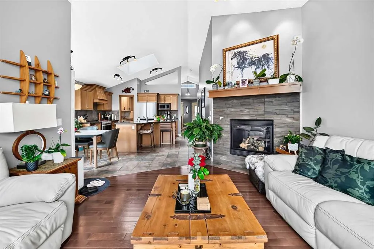
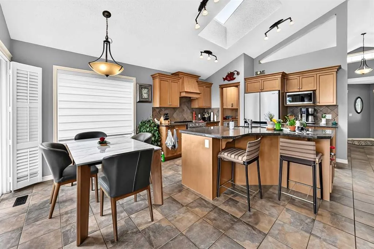
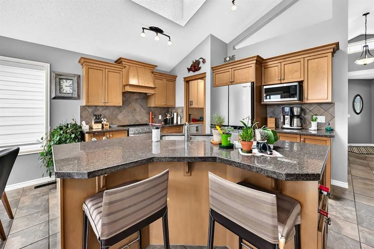
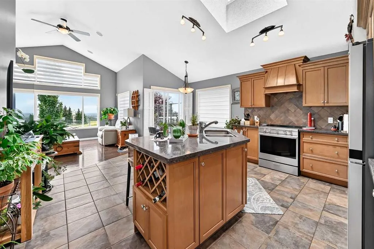
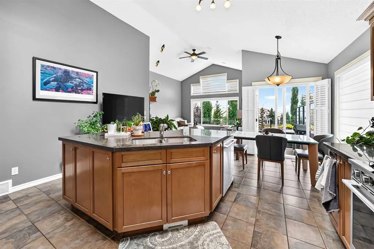
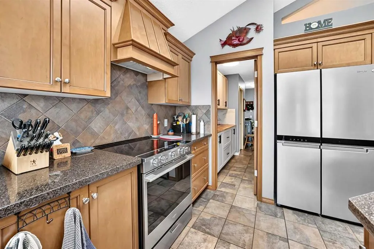
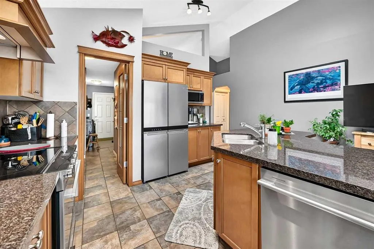
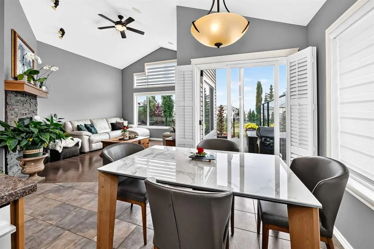
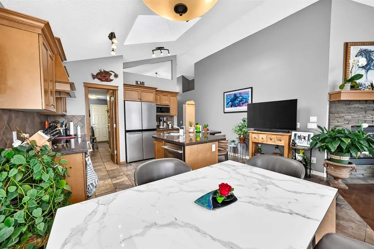
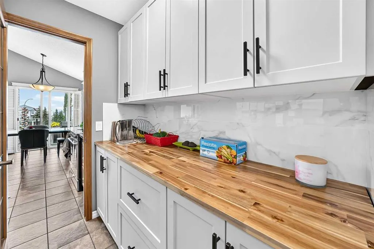
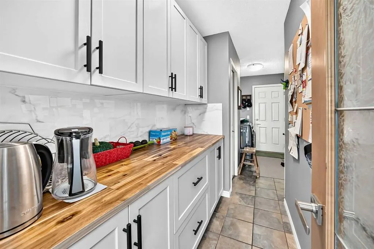
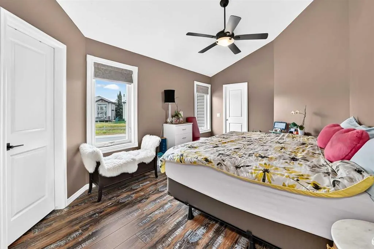
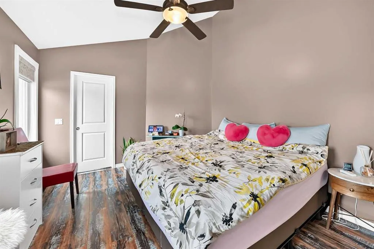
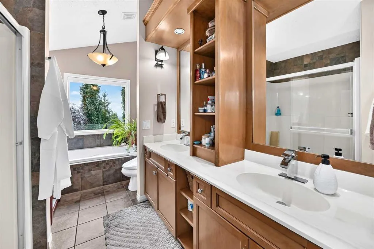
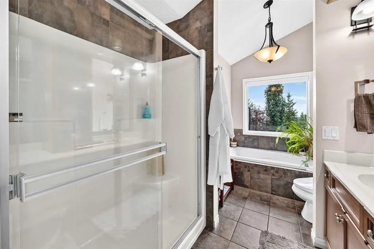
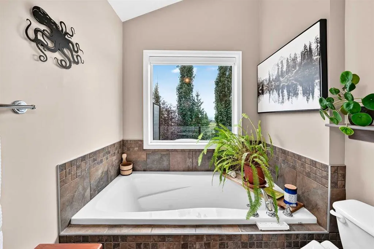
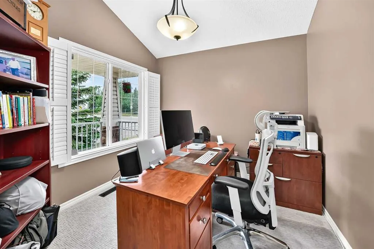
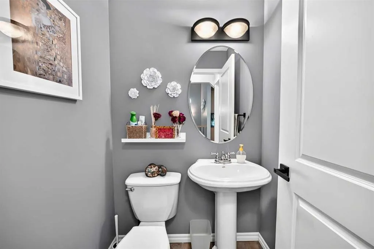
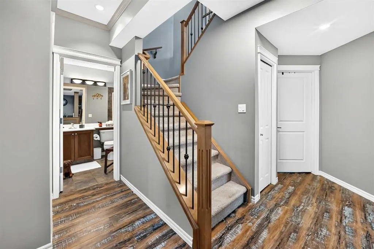
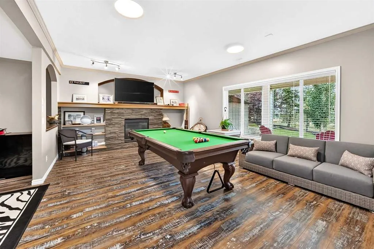
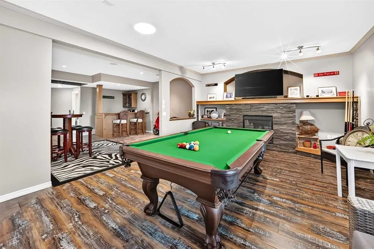
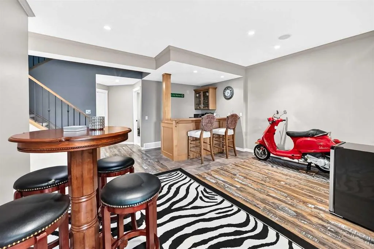
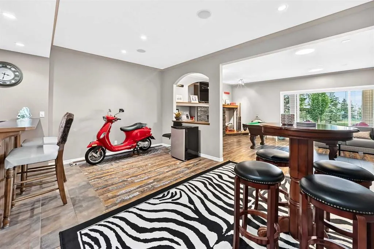
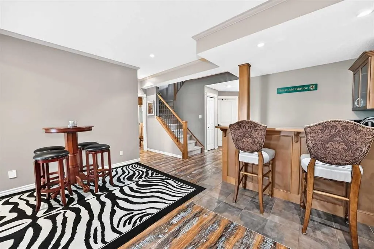
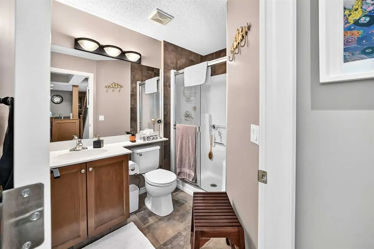
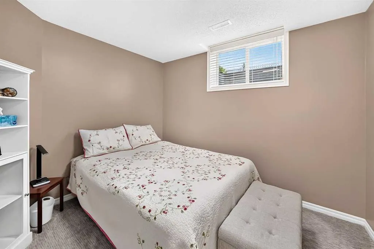
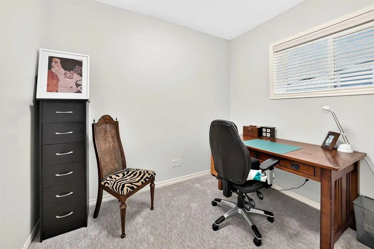
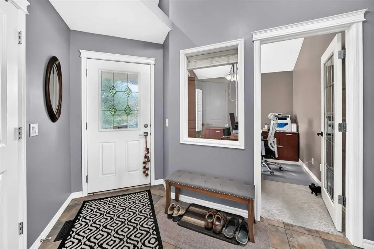
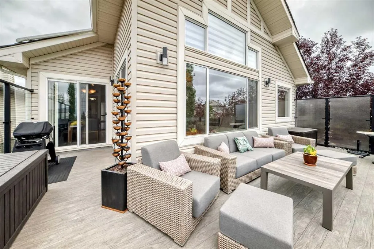
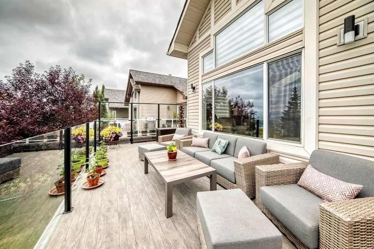
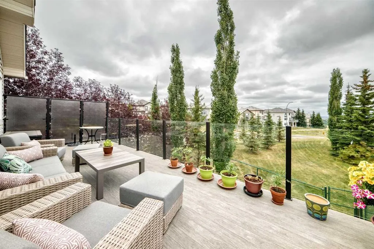
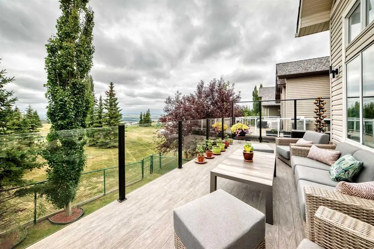
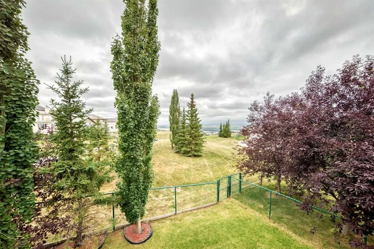
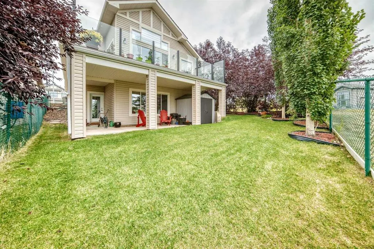
This stunning walk-out bungalow is beautifully positioned along the ridge in the highly sought after community of The Vistas of Gleneagles, showcasing breathtaking southwest views of the Rocky Mountains and the valley below. The main level features an inviting open concept design with soaring vaulted ceilings and expansive windows that flood the home with natural light while capturing the spectacular views. The chef inspired kitchen offers upgraded stainless steel appliances (2023), granite countertops, custom cabinetry, a walk-through pantry (2026), and a large centre island overlooking the spacious living room with a cozy gas fireplace and the adjoining dining area. Slider doors provide direct access to an impressive 28' x 10' wraparound deck, built in (2024) and perfectly positioned to take in the panoramic scenery. A skylight adds even more natural light to the main living space. The spacious primary retreat features a generous walk-in closet and a luxurious 5 piece ensuite complete with dual vanities, a separate shower, and a large soaker tub. Completing the main level is a large front office, 2 piece powder room, and convenient laundry area. The fully finished walk-out basement is designed for entertaining and features a spacious family room with a second gas fireplace, full sized wet bar, games area, two additional bedrooms, a 3 piece bathroom, and ample storage. The lower level also provides direct access to a large back patio, creating an ideal indoor/outdoor living space. Additional highlights include a Navien combi-unit on-demand domestic/hydronic hot water system (2022) and in-floor heating in the basement plus an EcoWater soft water system (2024), cedar shake roof upgrade (2025) with a 5 year warranty, new carpet in the den and both lower bedrooms (2023), triple-pane windows in the primary bedroom (2023), insulated garage and central vacuum roughed-in. Gleneagles is one of Cochrane's most desirable communities, renowned for its spectacular mountain and valley views, extensive pathway system, and convenient access to Calgary and Banff/Canmore. This exceptional home combines an outstanding location, breathtaking views, and thoughtful updates throughout.
| Price History | |
|---|---|
| 8/26/2026 | Listed $779,900 |
| 9/3/2026 | 2$764,900 |
General Features
| Heating | Forced Air,Natural Gas |
|---|---|
| Cooling | None |
| Roof | Cedar Shake |
| Appliances | Dishwasher,Dryer,Electric Stove,Garage Control(s),Microwave,Range Hood,Refrigerator,Washer,Window Coverings |
| Pets Allowed | Yes |
| Zoning | R-MX |
| HOA Fee | 80.00 |
| Number of Garage Spaces | 2 |
| Restrictions | Easement Registered On Title,Utility Right Of Way |
| HOA Fee Includes | Common Area Maintenance,Professional Management,Reserve Fund Contributions |
| Year Built | 2006 |
| Architectural Style | Bungalow |
| Community Features | Golf,Park,Playground,Schools Nearby,Shopping Nearby,Walking/Bike Paths |
| Township | 26 |
| Levels | One |
| Condo Name | The Vistas of Gleneagles |
| Property Subtype | Detached |
| Transaction Type | For Sale |
| Section | 1 |
| HOA Fee 2 | 125.00 |
| County | Rocky View County |
| Property Type | Residential |
| Subdivision Name | GlenEagles |
| Parking Total | 4 |
| Construction Materials | Stone,Vinyl Siding,Wood Frame |
| Association Fee Frequency | Monthly |
| Full Baths | 2 |
| Status | Active |
| City | Cochrane |
| Quarter | NE |
| Basement Development | Finished |
| Association Amenities | Park,Playground |
| Association? | Yes |
| Structure Type | House |
| Standard Status | Active |
| Condo Type | Bare Land Condo |
| Association Fee 2 Frequency | Annually |
| Association 2 YN | Yes |
| Suite | No |
| Parking Plan Type | Attached Garage |
Interior Features
| Interior Features | Bar,Bookcases,Breakfast Bar,Ceiling Fan(s),Crown Molding,Double Vanity,Granite Counters,Kitchen Island,No Smoking Home,Open Floorplan,Skylight(s),Soaking Tub,Vaulted Ceiling(s),Walk-In Closet(s) |
|---|---|
| Basement | Full |
| Flooring | Carpet,Ceramic Tile,Hardwood,Laminate |
| Range | 4 |
| Fireplace Features | Gas,Stone |
| Fireplaces Total | 2 |
| Basement Features | Walk Out |
| Half Baths | 1 |
| Bedrooms Above Grade | 1 |
| Rooms Above Grade | 5 |
| Ensuite | Yes |
| Total Bedrooms | 3 |
| Below Grade Finished Area Unit Type | SquareFeet |
| Total Baths | 3 |
| Laundry Features | Laundry Room,Main Level |
| Five Piece Ensuite Bath | 1 |
| Main Level Areas | SquareFeet |
Exterior Features
| Exterior Features | Private Yard,Storage |
|---|---|
| Lot Features | Back Yard,Backs on to Park/Green Space,Corner Lot,Few Trees,Landscaped,No Back Lane,No Neighbours Behind,Private |
| Fencing | Fenced |
| Inclusions | Shed & Pool Table |
| Parking Features | Double Garage Attached,Insulated |
| Frontage Length | 15.26M 50`1 |
| Foundation | Poured Concrete |
| Lot Size Acres | 0.12 |
| West Meridian | 5 |
| Garage Y/N | Yes |
| Lot Size Square Feet | 5315 |
| Frontage Ft | 50.07 |
| Patio And Porch Features | Deck,Front Porch,Patio,Wrap Around |
Amenities
- Foreclosure
- Views
- Short Sale
- New Construction
- Adult 55+
- Lease To Own
- No Strata Fees
- Furnished
- Primary On Main
- Air Conditioning
- Seller Finance
- Green
- Fixer Upper
- Horse
- Golf
- Fireplace
- Deck
- Garage
- Basement
- Pool
Property vs Single Family Average in T4C 2K2
Price
Year Built
Visits
In The Neighbourhood
Cochrane
$ 639,000
- Type
- Single Family
- Size
- 1,924 SqFt
- Rooms
- 3 Beds + 2.5 Baths
MaxWell Capital Realty
Cochrane
$ 1,030,000
- Type
- Single Family
- Size
- 1,775 SqFt
- Rooms
- 4 Beds + 3 Baths
The Real Estate District
Cochrane
$ 649,900
- Type
- Single Family
- Size
- 1,658 SqFt
- Rooms
- 4 Beds + 3 Baths
The Real Estate District
 Data is supplied by Pillar 9™ MLS® System. Pillar 9™ is the owner of the copyright in its MLS® System. Data is deemed reliable but is not guaranteed accurate by Pillar 9™. The trademarks MLS®, Multiple Listing Service® and the associated logos are owned by The Canadian Real Estate Association (CREA) and identify the quality of services provided by real estate professionals who are members of CREA. Used under license.