
Address
902 Bluerock Way Sw, Calgary, AB
Price
$ 769,900
Property Attributes
- ID#A2332149
- TypeSingle Family
- Listing Status Active
- CityCalgary
- AreaCAL Zone S
- NeighbourhoodAlpine Park
- Postal CodeT2Y 0S5
- Style2 Storey
- Year Built2023
- Price$ 769,900
- Bedrooms3
- Full Bathrooms2
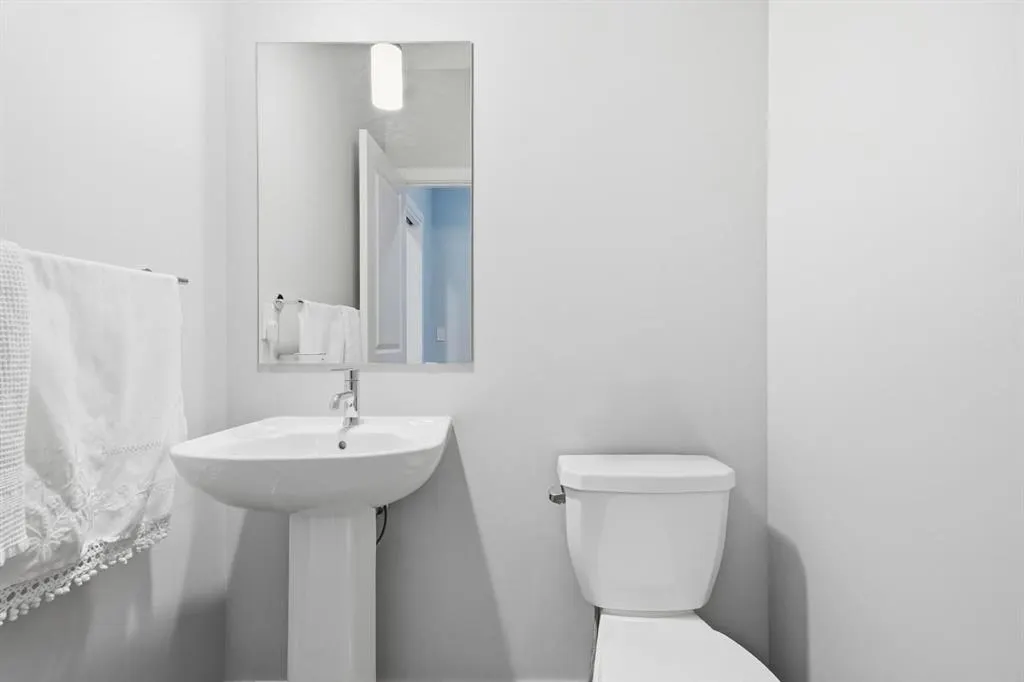
- Half Bathrooms1
- Sqr Footage2104
- Lot Size0.075597 Acres
Data Source:
Pillar 9 Technologies
Property Description
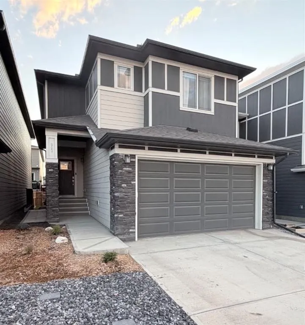
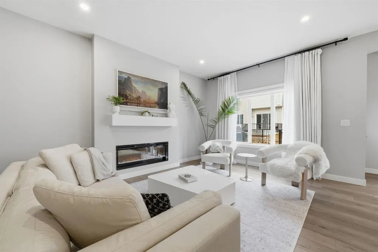
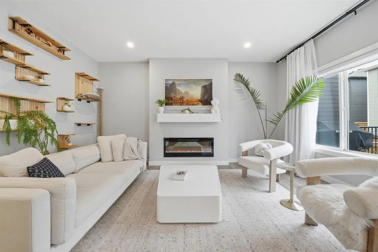
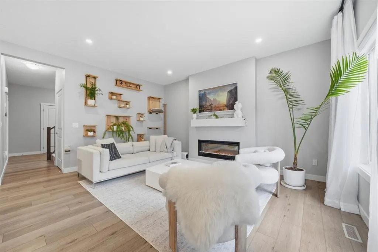
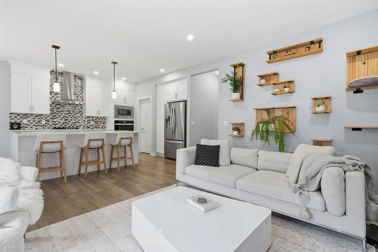
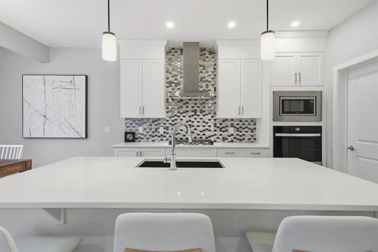
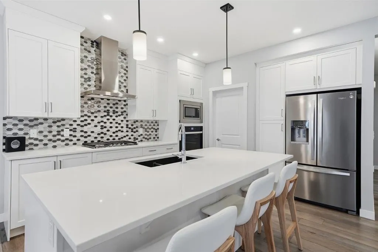
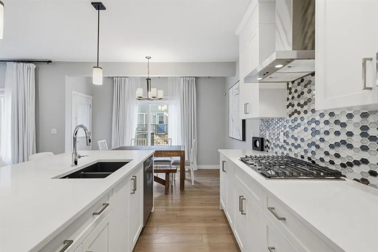
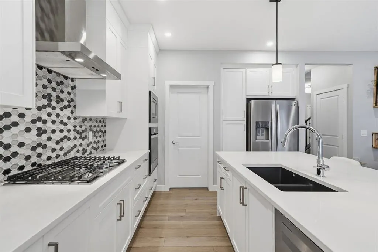
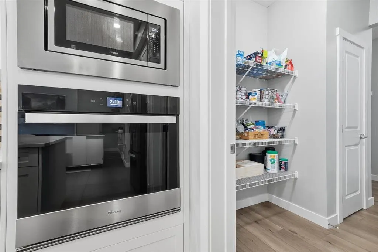
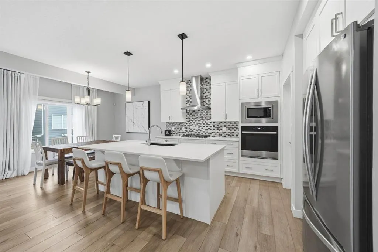
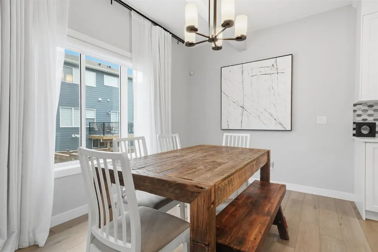
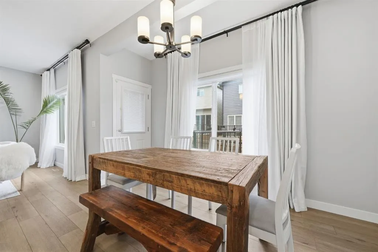
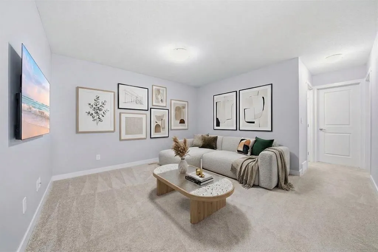
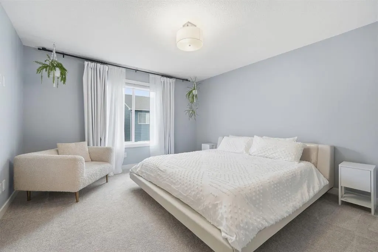
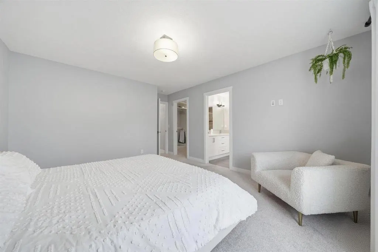
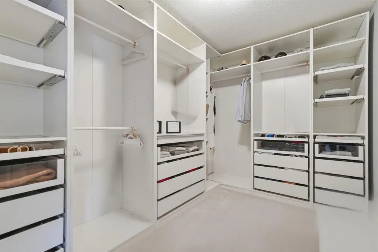
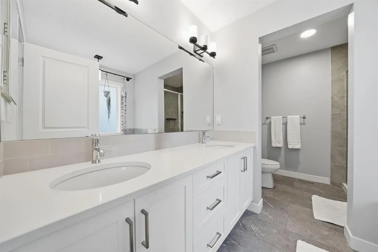
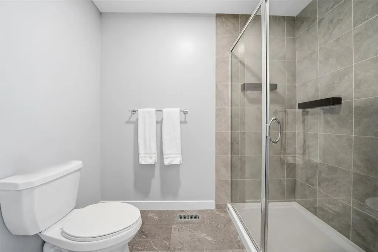
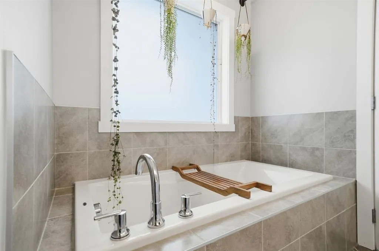
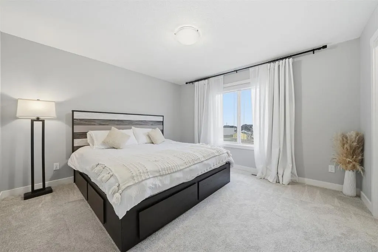
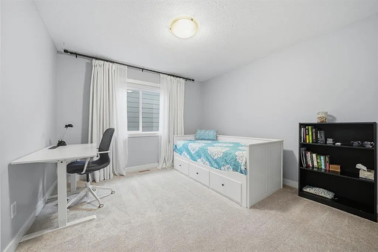
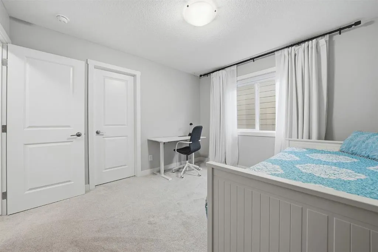
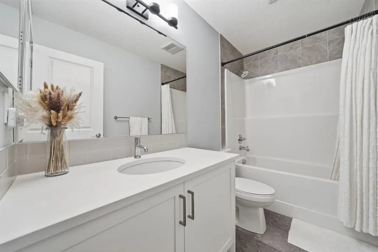
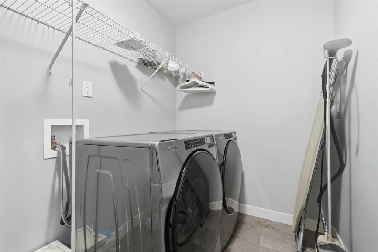
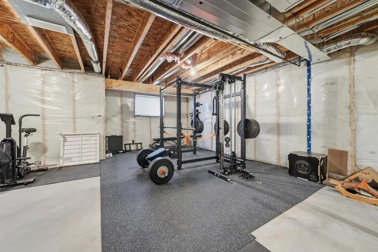
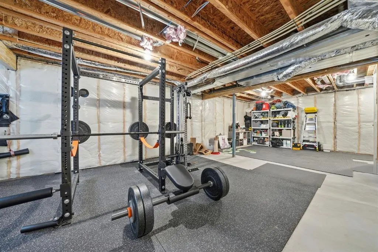
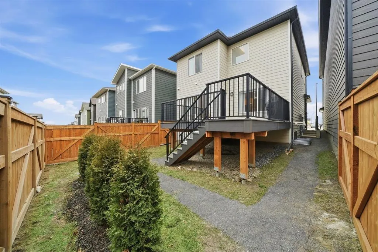
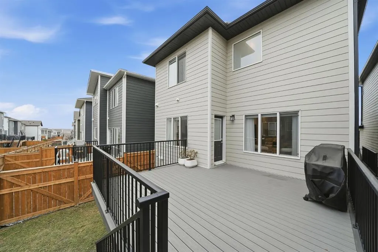
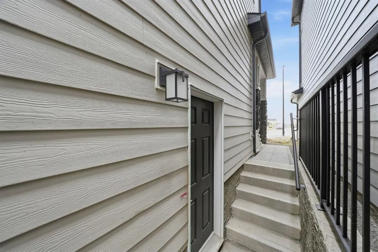
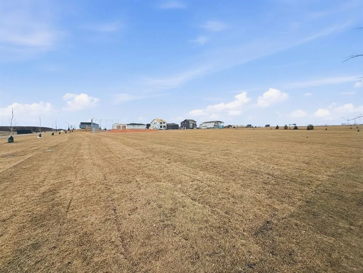
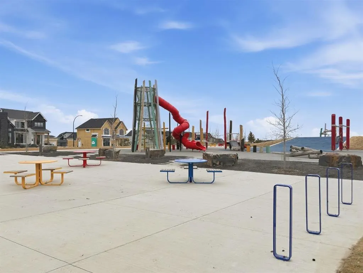
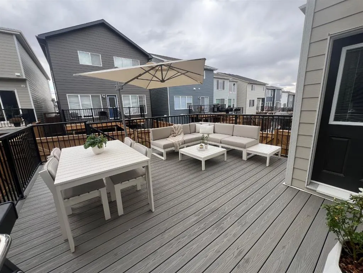
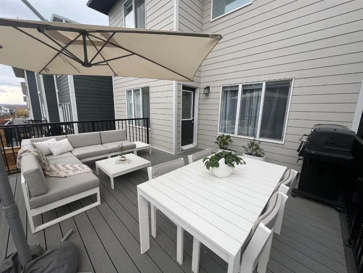
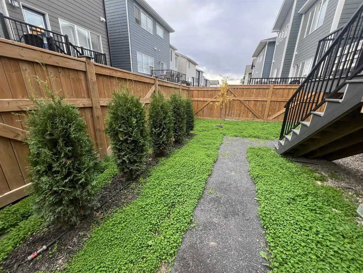
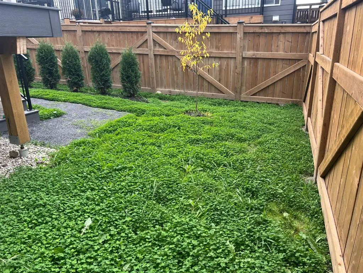
Welcome Home! This home that truly has it all, nestled in the warm and welcoming community of Vermillion Hill/Alpine Park. This is not just a house it is where your family's next chapter begins and it is ready for you to move in to start making memories the moment you unlock the door. Let's be honest, buying a brand-new build sounds exciting, but anyone who has been through it knows the reality. There are always deficiencies, punch lists, and months of waiting for things to get finished. Not here! This home is better than new. Why? Because all the hard work is already done. The fencing and one of the communities largest maintenance free composite deck is completed and ready for summer BBQs. Every single builder deficiency has been identified, addressed and taken care of so you don't have to lift a finger. You get the peace of mind of a fresh home without the headaches. From the moment you arrive you will feel the pride of ownership. The main floor unfolds beautifully leading you from a warm front entry into the heart of the home, a space clearly designed for gathering. The living room is spacious and features a stunning display and plant wall along with a cozy fireplace making it an instant favorite spot. The kitchen is a showstopper. Quartz countertops, a massive central island, a gas cooktop and built-in oven which will delight any family chef as well as a walk-through pantry to a fantastic mudroom make daily life so much easier. The dining area easily fits a large table, and patio doors open wide to that expansive deck, perfect for hosting or simply relaxing. Upstairs, a generous bonus room awaits movie nights or playtime alongside three well sized bedrooms. The primary suite is a true retreat with a luxurious ensuite and a walk-in closet with organizers. Two more bedrooms with walk-in closets and an upstairs laundry room complete this level. The lower level is a blank canvas with a separate entrance, oversized windows, and a bathroom rough in, ideal for future development of a legal suite, gym, or media room. Location wise you are half a block from sports fields and a future school site, with Alpine Park amenities and Costco minutes away. This isn't just a home it's peace of mind, quality and community. Come see it for yourself. Book your showing today.
| Price History | |
|---|---|
| 7/24/2026 | Listed $769,900 |
General Features
| Heating | Forced Air,Natural Gas |
|---|---|
| Cooling | None |
| Roof | Asphalt Shingle |
| Appliances | Built-In Oven,Dishwasher,Dryer,Garage Control(s),Gas Cooktop,Microwave,Range Hood,Refrigerator,Washer |
| Zoning | R-G |
| Number of Garage Spaces | 2 |
| Restrictions | None Known |
| Year Built | 2023 |
| Architectural Style | 2 Storey |
| Community Features | Park,Playground,Sidewalks,Street Lights,Walking/Bike Paths |
| Levels | Two |
| Property Subtype | Detached |
| Transaction Type | For Sale |
| HOA Fee 2 | 262.50 |
| County | Calgary |
| Property Type | Residential |
| Subdivision Name | Alpine Park |
| Parking Total | 4 |
| Construction Materials | Composite Siding,Wood Frame |
| District | CAL Zone S |
| Full Baths | 2 |
| Status | Active |
| City | Calgary |
| Basement Development | Unfinished |
| Association Amenities | Park,Playground |
| Virtual Tour URL Unbranded | https://youriguide.com/vPHDU3F08ZMYD1?page=tour |
| Structure Type | House |
| Standard Status | Active |
| Condo Type | Not a Condo |
| Association Fee 2 Frequency | Annually |
| Association 2 YN | Yes |
| Suite | No |
Interior Features
| Interior Features | Closet Organizers,High Ceilings,No Smoking Home,Open Floorplan,Quartz Counters,Smart Home,Storage,Vinyl Windows,Walk-In Closet(s) |
|---|---|
| Basement | Full |
| Flooring | Carpet,Tile,Vinyl |
| Fireplace Features | Electric,Living Room |
| Fireplaces Total | 1 |
| Basement Features | Separate/Exterior Entry,Walk Up |
| Half Baths | 1 |
| Bedrooms Above Grade | 3 |
| Rooms Above Grade | 7 |
| Ensuite | Yes |
| Total Bedrooms | 3 |
| Below Grade Finished Area Unit Type | SquareFeet |
| Total Baths | 3 |
| Laundry Features | Laundry Room,Upper Level |
| Five Piece Ensuite Bath | 1 |
| Main Level Finished Area | 875.87 |
| Main Level Finished Area Metres | 81.37 |
| Main Level Finished Area SF | 875.87 |
| Main Level Finished Area Srch Sq | 875.87 |
| Main Level Areas | SquareFeet |
Exterior Features
| Exterior Features | BBQ gas line,Private Entrance |
|---|---|
| Lot Features | Back Yard,Landscaped,Level,Low Maintenance Landscape,Rectangular Lot,Treed,Zero Lot Line |
| Fencing | Fenced |
| Inclusions | N/A |
| Parking Features | Double Garage Attached |
| Frontage Length | 8.95M 29`4 |
| Foundation | Poured Concrete |
| Lot Size Acres | 0.08 |
| Garage Y/N | Yes |
| Lot Size Square Feet | 3293 |
| Frontage Ft | 29.36 |
| Patio And Porch Features | Deck |
Amenities
- Foreclosure
- Views
- Short Sale
- New Construction
- Adult 55+
- Lease To Own
- No Strata Fees
- Furnished
- Primary On Main
- Air Conditioning
- Seller Finance
- Green
- Fixer Upper
- Horse
- Golf
- Fireplace
- Deck
- Garage
- Basement
- Pool
Property vs Single Family Average in T2Y 0S5
Price
Year Built
Visits
In The Neighbourhood
Just Listed
Calgary
$ 874,999
- Type
- Single Family
- Size
- 1,338 SqFt
- Rooms
- 2 Beds + 2.5 Baths
CIR Realty
 Data is supplied by Pillar 9™ MLS® System. Pillar 9™ is the owner of the copyright in its MLS® System. Data is deemed reliable but is not guaranteed accurate by Pillar 9™. The trademarks MLS®, Multiple Listing Service® and the associated logos are owned by The Canadian Real Estate Association (CREA) and identify the quality of services provided by real estate professionals who are members of CREA. Used under license.